
Open House Sun, Sep 20th 12:00 PM - 03:00 PM
Address
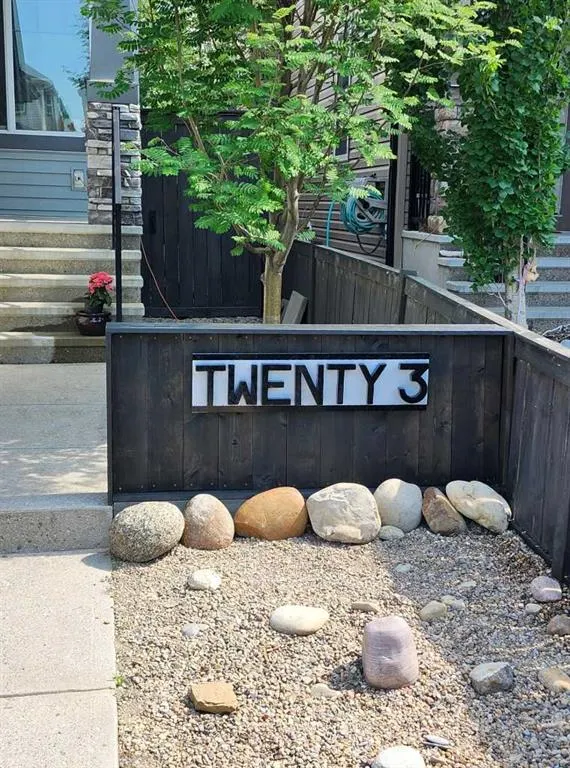
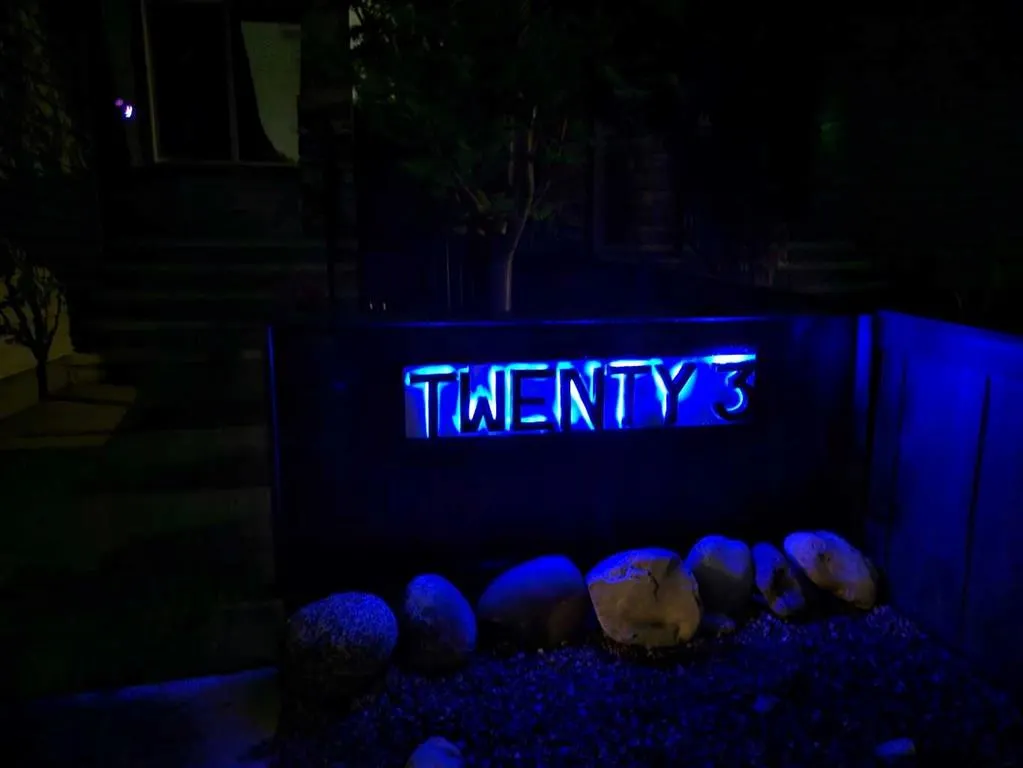
23 Cranberry Circle Se, Calgary, AB
Price
$ 779,900
Property Attributes
- ID#A2345445
- TypeSingle Family
- Listing Status Active
- CityCalgary
- AreaCAL Zone SE
- NeighbourhoodCranston
- Postal CodeT3M 0M1
- Style2 Storey
- Year Built2009
- Price$ 779,900
- Bedrooms4
- Full Bathrooms3
- Half Bathrooms1
- Sqr Footage2051
- Lot Size0.089692 Acres
Data Source:
Pillar 9 Technologies
Property Description
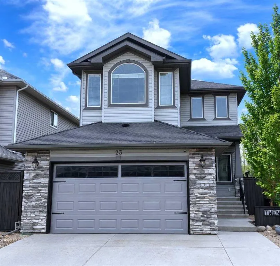
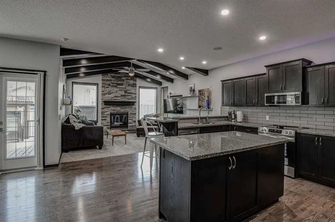
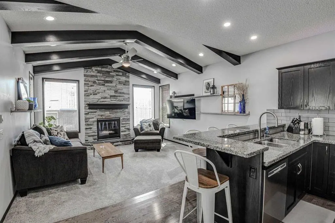
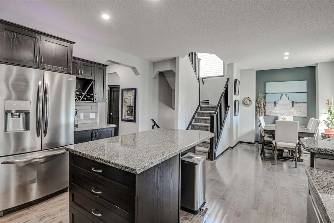
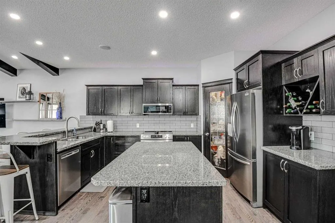
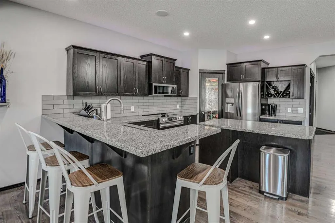
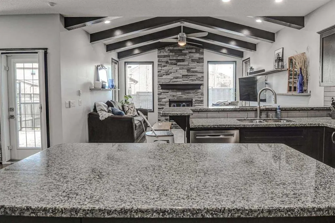
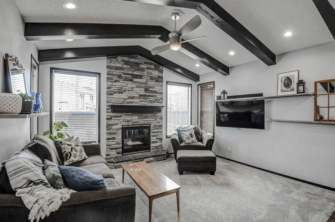
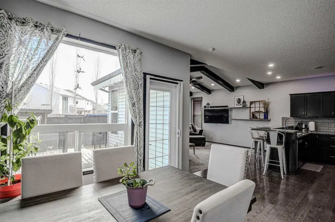
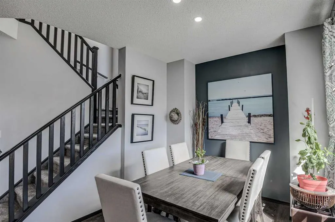
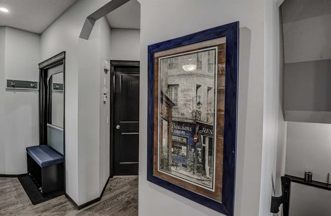
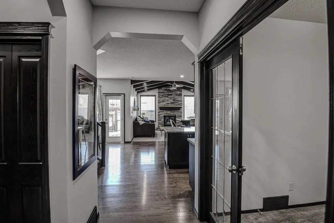
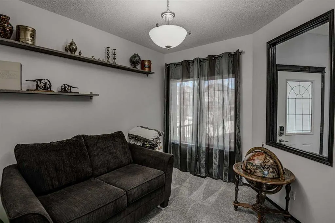
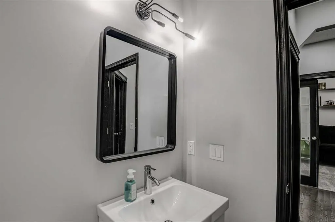
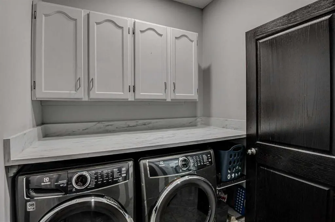
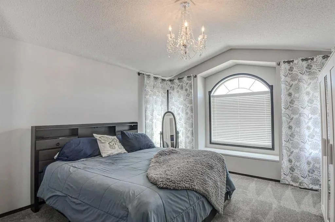
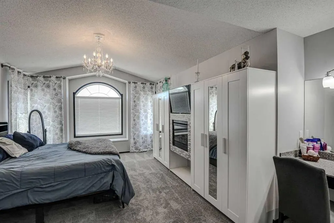
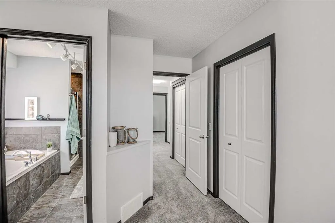
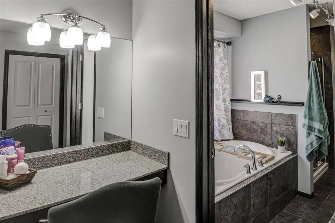
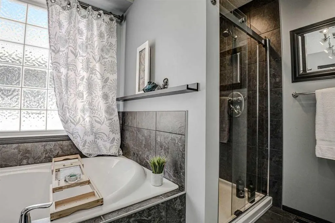
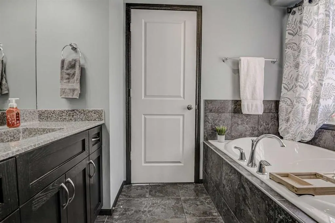
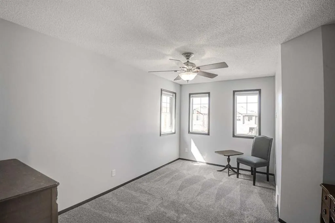
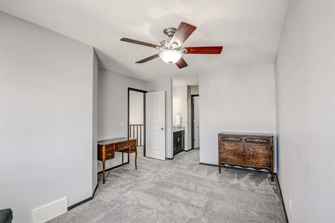
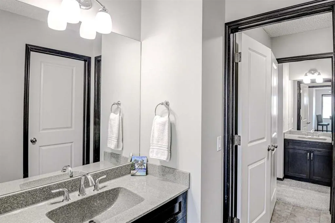
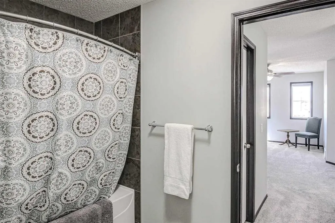
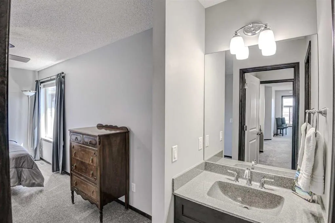
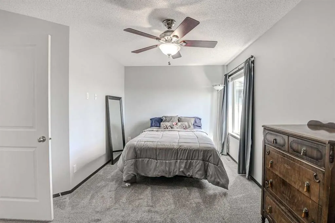
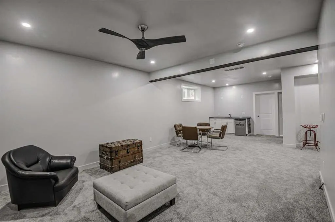
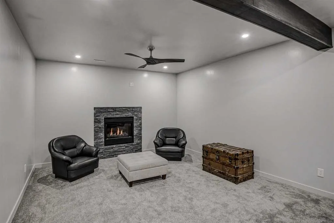
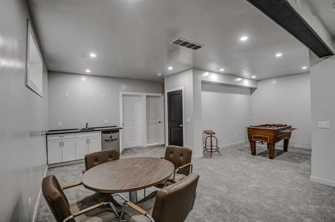
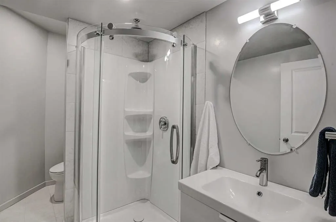
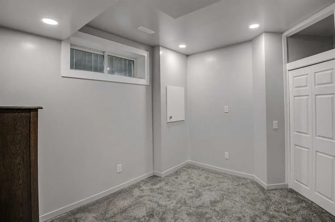
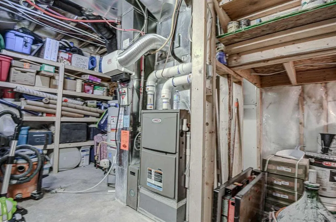
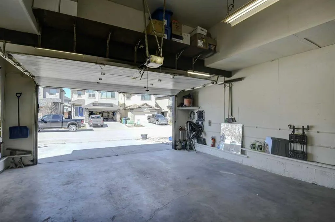
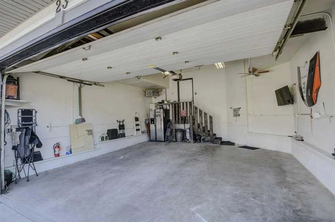
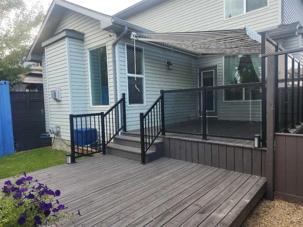
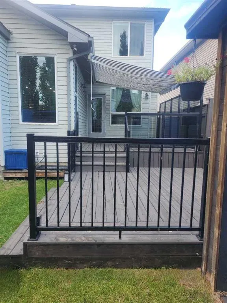
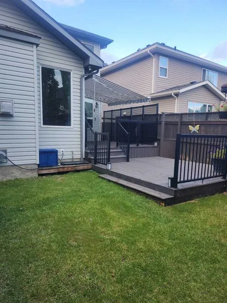
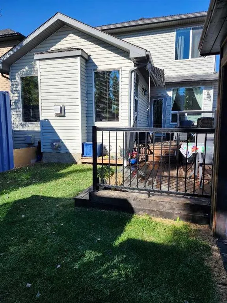
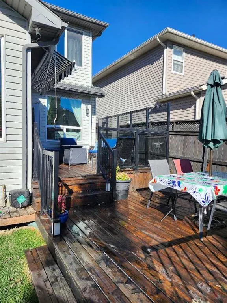
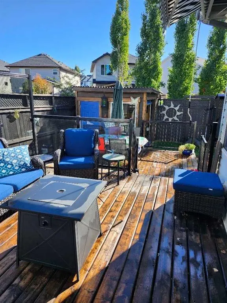
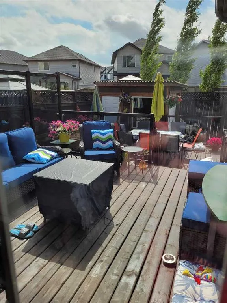
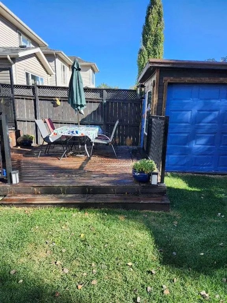
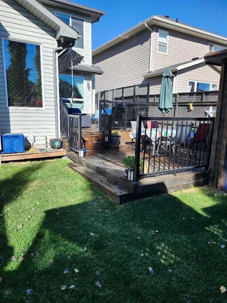
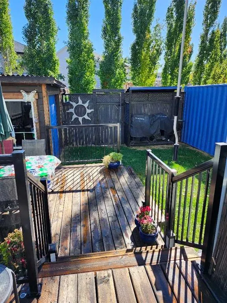
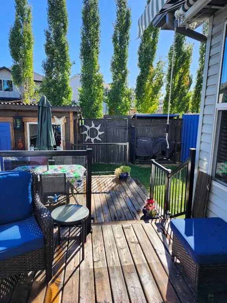
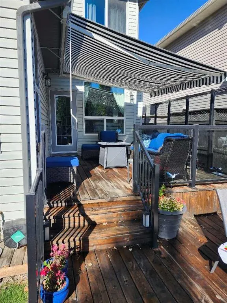
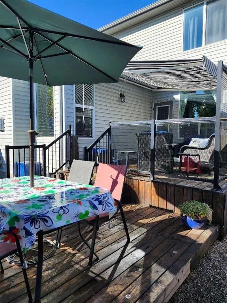
Welcome to 23 Cranberry Circle S.E.—a beautifully appointed and fully developed 2-storey home offering over 3,000 sq. ft. of thoughtfully designed living space in the highly sought-after community of Cranston. This impressive 4-bedroom home is loaded with upgrades and perfectly suited for both everyday living and entertaining. The main floor features a bright, open-concept layout with 9-foot ceilings, rich 3/4" ash hardwood flooring, and solid oak doors. A spacious front office overlooks the streetscape, while the inviting living room showcases vaulted ceilings with wood beams, a stunning floor-to-ceiling stone gas fireplace with log mantle, built-in shelving. The kitchen is sure to impress with quality granite countertops, extended-height oak cabinetry, abundant drawers, a centre island with storage, corner pantry, stainless steel appliances, and ambient cabinet lighting. The adjoining dining nook opens to a sunny south-facing rear deck—perfect for summer entertaining. Upstairs, you’ll find three generously sized bedrooms, including a luxurious primary retreat complete with vaulted ceiling, walk-in closet, built-ins, window bench seating, and a spa-inspired 4-piece ensuite featuring a large soaker tub, and a separate tiled shower. The two additional bedrooms each offer walk-in closets and share a convenient Jack-and-Jill bathroom with private sink areas. The fully developed basement continues to impress with 9-foot ceilings, a large recreation space anchored by a second stone gas fireplace, wet bar, flex room or 4th bedroom, and a stylish 3-piece bathroom with heated floors. Additional highlights include a heated, oversized double attached garage with an 8’ door and ceiling height suitable for car lifts, main floor laundry and mudroom, a newer high-efficiency furnace, central air conditioning and ample built-in storage throughout. Outside, enjoy a low-maintenance yard with extensive decking, a retractable awning, two storage sheds, and paved rear lane access with space for RV or trailer parking—or keep the existing sea-can for added storage. Hot and cold running water in both the back yard and garage! Ideally located within walking distance to Cranston’s many amenities including most levels of schooling, the community centre, Calgary South Health Campus and more, this home offers exceptional value in a family-friendly neighbourhood. A true turnkey property with space, style, and function—this one is a must-see!
* Sold date and price as reported on the RAE's MLS® System.
| Price History | |
|---|---|
| 9/16/2026 | Listed $779,900 |
General Features
| Heating | Forced Air |
|---|---|
| Cooling | Central Air |
| Roof | Asphalt Shingle |
| Appliances | See Remarks |
| Zoning | R-G |
| Number of Garage Spaces | 2 |
| Restrictions | None Known |
| Year Built | 2009 |
| Architectural Style | 2 Storey |
| Community Features | Playground,Schools Nearby,Shopping Nearby,Tennis Court(s) |
| Levels | Two |
| Property Subtype | Detached |
| Transaction Type | For Sale |
| HOA Fee 2 | 180.50 |
| County | Calgary |
| Property Type | Residential |
| Subdivision Name | Cranston |
| Parking Total | 4 |
| Construction Materials | Stone,Vinyl Siding,Wood Frame |
| District | CAL Zone SE |
| Full Baths | 3 |
| Status | Active |
| City | Calgary |
| Basement Development | Finished |
| Association Amenities | Clubhouse,Park,Playground,Racquet Courts,Recreation Facilities |
| Virtual Tour URL Unbranded | https://my.matterport.com/show/?m=tJu36Q2sEhj&brand=0 |
| Structure Type | House |
| Standard Status | Active |
| Condo Type | Not a Condo |
| Association Fee 2 Frequency | Annually |
| Association 2 YN | Yes |
| Suite | No |
Interior Features
| Interior Features | Beamed Ceilings,Breakfast Bar,Granite Counters,High Ceilings,Kitchen Island,Open Floorplan,Pantry,Recessed Lighting,Storage,Vinyl Windows |
|---|---|
| Basement | Full |
| Flooring | Carpet,Hardwood,Tile |
| Fireplace Features | Electric,Gas |
| Fireplaces Total | 3 |
| Basement Features | None |
| Half Baths | 1 |
| Bedrooms Above Grade | 3 |
| Rooms Above Grade | 7 |
| Ensuite | Yes |
| Total Bedrooms | 4 |
| Below Grade Finished Area | 1005.00 |
| Below Grade Finished Area Unit Type | SquareFeet |
| Total Baths | 4 |
| Laundry Features | Main Level |
| Five Piece Ensuite Bath | 1 |
| Four Piece Ensuite Bath | 1 |
| Main Level Finished Area | 1015.00 |
| Main Level Finished Area Metres | 94.30 |
| Main Level Finished Area SF | 1015.00 |
| Main Level Finished Area Srch Sq | 1015.00 |
| Main Level Areas | SquareFeet |
Exterior Features
| Exterior Features | Storage |
|---|---|
| Lot Features | Back Lane,Back Yard,Interior Lot |
| Fencing | Fenced |
| Inclusions | Fridge,stove,dishwasher,washer,dryer,TV mounts,blinds,garage door openers and controls,2 moveable shed |
| Parking Features | Double Garage Attached |
| Frontage Length | 11.02M 36`2 |
| Foundation | Poured Concrete |
| Lot Size Acres | 0.09 |
| Garage Y/N | Yes |
| Lot Size Square Feet | 3907 |
| Frontage Ft | 36.16 |
| Patio And Porch Features | Deck |
Amenities
- Foreclosure
- Views
- Short Sale
- New Construction
- Adult 55+
- Lease To Own
- No Strata Fees
- Furnished
- Primary On Main
- Air Conditioning
- Seller Finance
- Green
- Fixer Upper
- Horse
- Golf
- Fireplace
- Deck
- Garage
- Basement
- Pool
Property vs Single Family Average in T3M 0M1
Price
Year Built
In The Neighbourhood
Just Listed
Calgary
$ 1,175,000
- Type
- Single Family
- Size
- 2,252 SqFt
- Rooms
- 4 Beds + 3.5 Baths
RE/MAX First
Just Listed
Calgary
$ 1,180,000
- Type
- Single Family
- Size
- 1,481 SqFt
- Rooms
- 4 Beds + 2.5 Baths
Real Broker
Open House
Calgary
$ 812,000
- Type
- Single Family
- Size
- 2,073 SqFt
- Rooms
- 3 Beds + 2.5 Baths
RE/MAX First
Just Listed
Calgary
$ 1,249,999
- Type
- Single Family
- Size
- 2,643 SqFt
- Rooms
- 5 Beds + 3.5 Baths
TREC The Real Estate Company
Just Listed
Calgary
$ 534,900
- Type
- Single Family
- Size
- 1,332 SqFt
- Rooms
- 3 Beds + 2.5 Baths
CIR Realty
Just Listed
Calgary
$ 534,990
- Type
- Single Family
- Size
- 1,411 SqFt
- Rooms
- 3 Beds + 3 Baths
RE/MAX Crown
Calgary
$ 579,900
- Type
- Single Family
- Size
- 1,409 SqFt
- Rooms
- 2 Beds + 2.5 Baths
Century 21 Foothills Real Estate
Views
Calgary
$ 589,900
- Type
- Single Family
- Size
- 1,212 SqFt
- Rooms
- 3 Beds + 2.5 Baths
MaxWell Canyon Creek
 Copyright 2026 by the REALTORS® Association of Edmonton. All rights reserved.
Data is deemed reliable but is not guaranteed accurate by the REALTORS® Association of Edmonton.
The trademarks REALTOR®, REALTORS® and the REALTOR® logo are controlled by The Canadian Real Estate Association (CREA) and identify real estate professionals who are members of CREA. The trademarks MLS®, Multiple Listing Service® and the associated logos are owned by CREA and identify the quality of services provided by real estate professionals who are members of CREA. Used under license.
Information last updated on September 16, 2026 9:42 PM UTC
Copyright 2026 by the REALTORS® Association of Edmonton. All rights reserved.
Data is deemed reliable but is not guaranteed accurate by the REALTORS® Association of Edmonton.
The trademarks REALTOR®, REALTORS® and the REALTOR® logo are controlled by The Canadian Real Estate Association (CREA) and identify real estate professionals who are members of CREA. The trademarks MLS®, Multiple Listing Service® and the associated logos are owned by CREA and identify the quality of services provided by real estate professionals who are members of CREA. Used under license.
Information last updated on September 16, 2026 9:42 PM UTC
 Data is supplied by Pillar 9™ MLS® System. Pillar 9™ is the owner of the copyright in its MLS® System. Data is deemed reliable but is not guaranteed accurate by Pillar 9™. The trademarks MLS®, Multiple Listing Service® and the associated logos are owned by The Canadian Real Estate Association (CREA) and identify the quality of services provided by real estate professionals who are members of CREA. Used under license.
 Data is supplied by Pillar 9™ MLS® System. Pillar 9™ is the owner of the copyright in its MLS® System. Data is deemed reliable but is not guaranteed accurate by Pillar 9™. The trademarks MLS®, Multiple Listing Service® and the associated logos are owned by The Canadian Real Estate Association (CREA) and identify the quality of services provided by real estate professionals who are members of CREA. Used under license.
Last Update: September 16, 2026 9:30 PM UT
Data is supplied by Pillar 9™ MLS® System. Pillar 9™ is the owner of the copyright in its MLS® System. Data is deemed reliable but is not guaranteed accurate by Pillar 9™. The trademarks MLS®, Multiple Listing Service® and the associated logos are owned by The Canadian Real Estate Association (CREA) and identify the quality of services provided by real estate professionals who are members of CREA. Used under license.
Last Update: September 16, 2026 9:30 PM UT
 Data is supplied by Pillar 9™ MLS® System. Pillar 9™ is the owner of the copyright in its MLS® System. Data is deemed reliable but is not guaranteed accurate by Pillar 9™. The trademarks MLS®, Multiple Listing Service® and the associated logos are owned by The Canadian Real Estate Association (CREA) and identify the quality of services provided by real estate professionals who are members of CREA. Used under license.
 All information deemed reliable but not guaranteed. All properties are subject to prior sale, change or withdrawal. Neither listing broker(s) or information provider(s) shall be responsible for any typographical errors, misinformation, misprints and shall be held totally harmless. Listing(s) information is provided for consumer's personal, non-commercial use and may not be used for any purpose other than to identify prospective properties consumers may be interested in purchasing. The data relating