
Address
242 Cranleigh Place Se, Calgary, AB
Price
$ 999,900
Property Attributes
- ID#A2341625
- TypeSingle Family
- Listing Status Active
- CityCalgary
- AreaCAL Zone SE
- NeighbourhoodCranston
- Postal CodeT3M 0N5
- StyleAttached-Side by Side,Bungalow with Loft
- Year Built2008
- Price$ 999,900
- Bedrooms3
- Full Bathrooms3
- Half Bathrooms1
- Sqr Footage2423
- Lot Size0.145294 Acres
Data Source:
Pillar 9 Technologies
Property Description
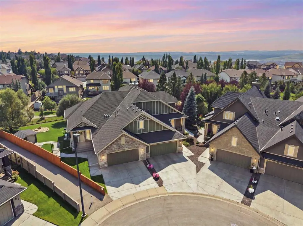
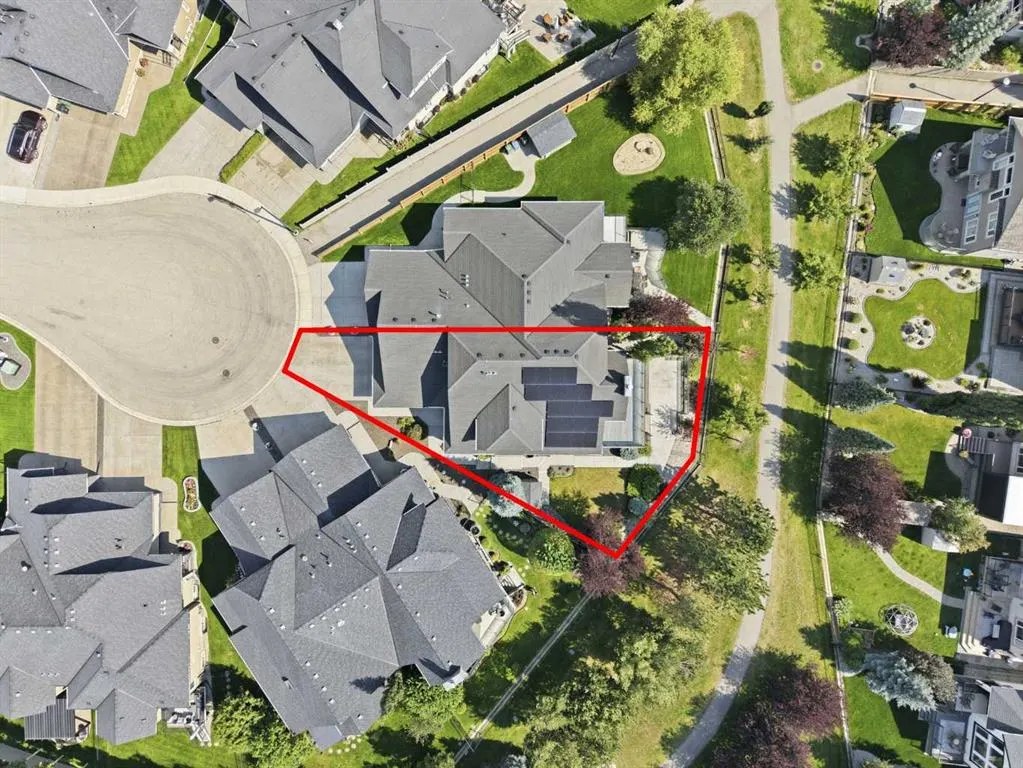
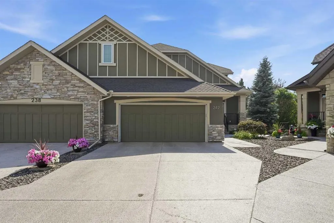
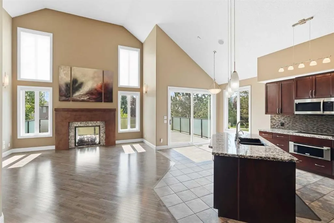
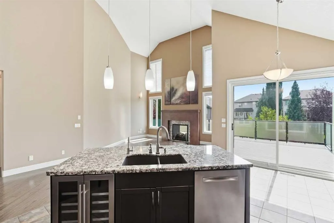
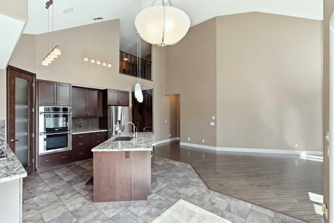
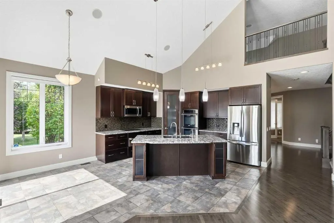
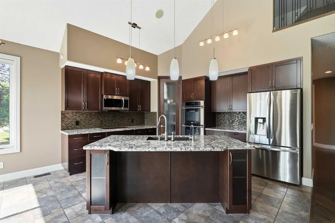
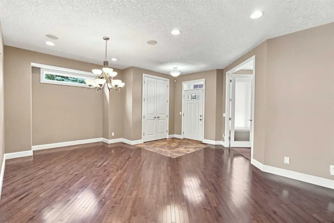
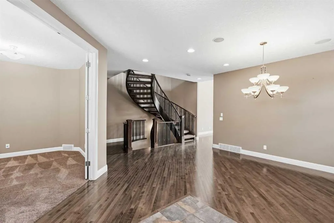
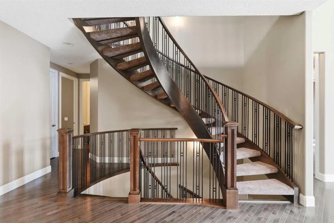
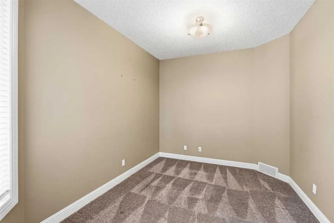
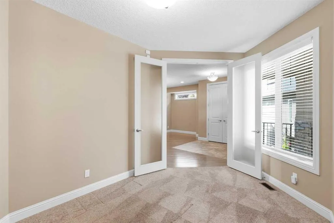
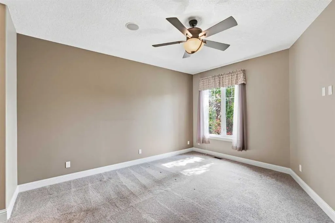
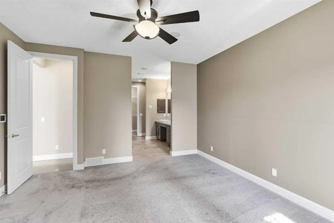
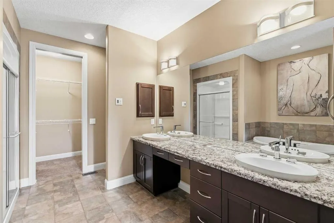
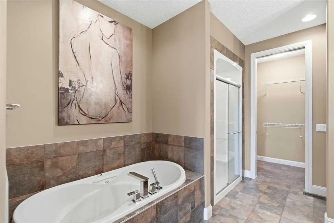
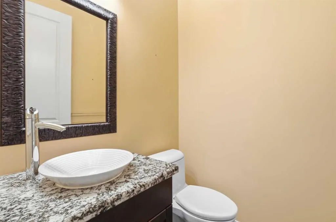
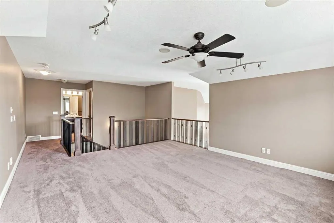
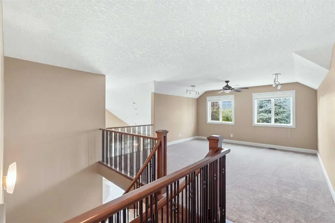
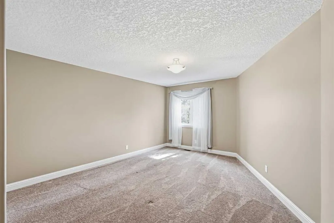
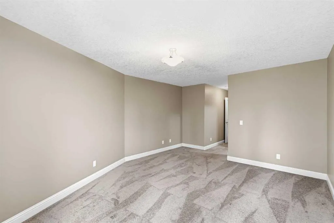
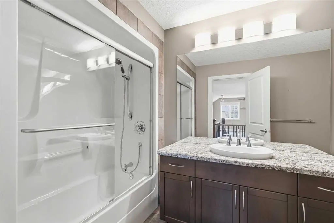
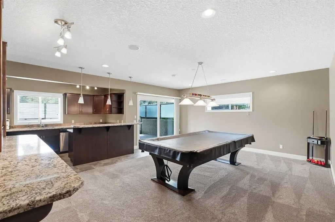
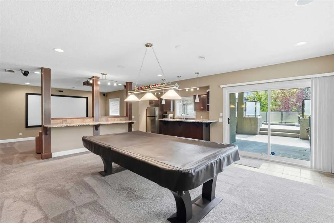
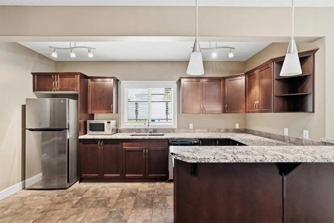
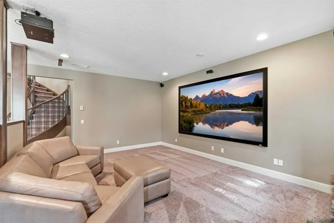
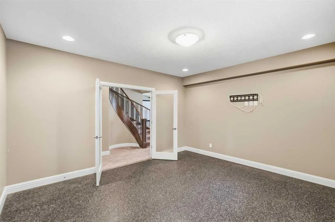
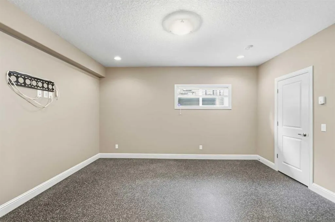
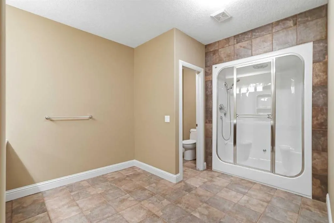
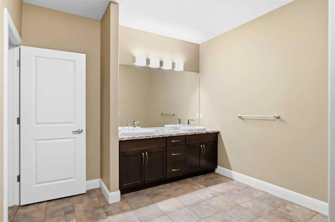
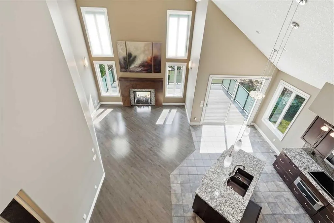
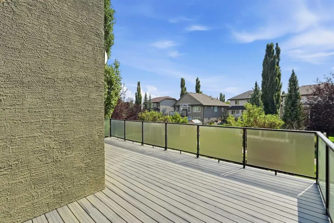
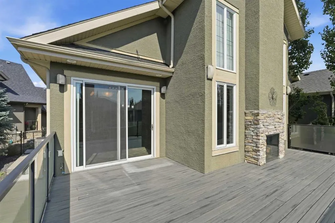
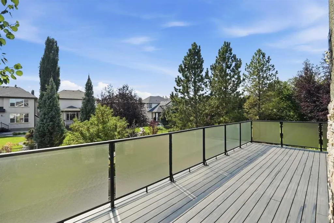
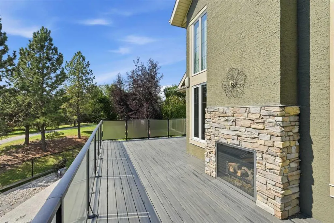
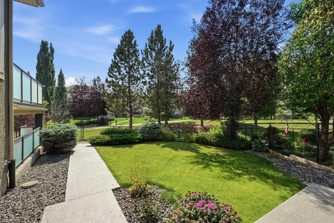
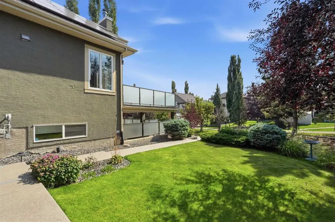
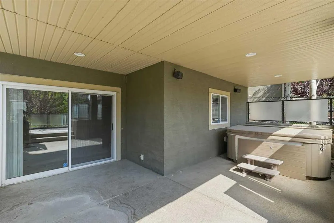
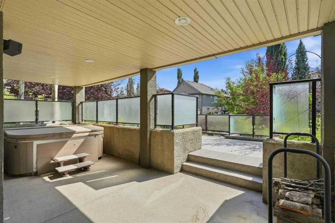
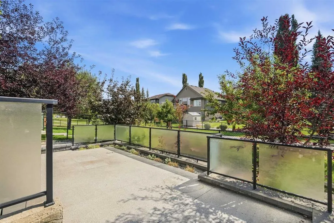
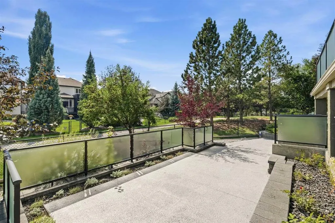
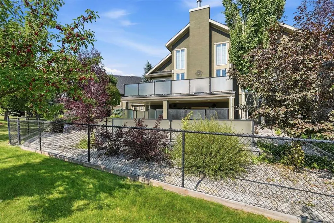
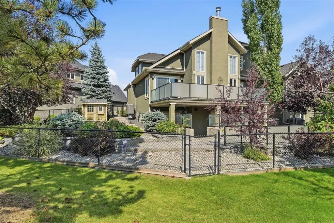
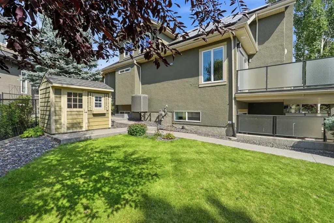
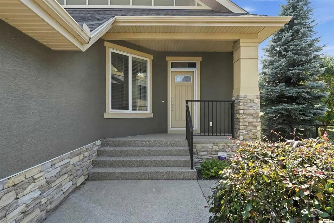
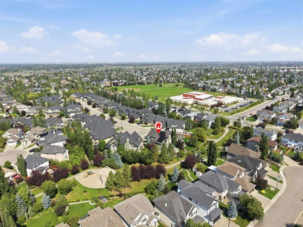
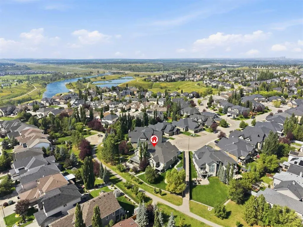
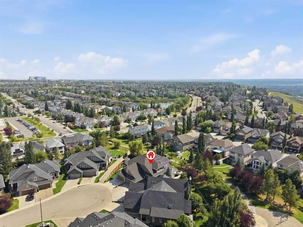
One of a kind Home located in the highly desired community of Cranston. This home backs south onto a greenspace that connects directly with Fish Creek Park and 350 Acres of natural greenspace. Welcome to this beautifully appointed twenty-four hundred square foot Bungalow with Loft that is chock full of goodies! Some of the inclusions are hydronic infloor and furnace heating, solar panels, steam shower, gym, high vaults, huge maintenance free decks and patios, wall ovens and warming drawer, AC, epoxy garage floor, south yard backing greenspace, custom garden shed... and the list goes on! This home expertly blends elegant main floor living with a fully developed lower level perfect for entertaining or additional sleeping space. The main floor showcases soaring vaulted ceilings and lots of south windows facing windows that pour natural light thru-out the most used space of the home. A stunning double-sided see-through fireplace anchors the great room and flows through to the expansive deck beyond, creating a seamless indoor-outdoor experience. The gourmet kitchen features stainless steel built-in appliances, a warming drawer, double wall oven, generous island with granite countertops, and a walk-in pantry. There is a dining room plus a large den. The Main floor is finished off with the owners suite which inludes a beautiful ensuite with air tub, oversized shower, his/her sinks and a walk-in closet. The mainfloor spills out from an oversized patio door onto a large Duradec ideal for summer entertaining and overlooking professionally landscaped grounds. The upper second floor includes a spacious second bedroom, full bathroom, and a large loft area offering flexibility for additional sleeping space, home office, or guests retreat . The professionally finished basement is an entertainer’s dream, featuring a recreation room with oversized pool table, full wet bar with granite countertops and beverage fridge, and a built-in entertainment system with projector for movie nights! A large multipurpose room with double French doors, closet, and rubber flooring currently serves as a gym but could easily convert to a third bedroom. A full bathroom with steam shower completes the space. Exterior & Garage Situated in a desirable cul-de-sac, the expansive lot backs onto green space and features a twenty-six meter wide rear boundary. The professionally landscaped yard boasts in-ground sprinklers, exposed aggregate concrete, a large patio, and a covered walkout area. The attached garage features an epoxy floor, center drain, and gas line for future heater.
* Sold date and price as reported on the RAE's MLS® System.
| Price History | |
|---|---|
| 9/1/2026 | Listed $999,900 |
General Features
| Heating | Boiler,High Efficiency,In Floor,Fireplace(s),Natural Gas |
|---|---|
| Cooling | Central Air |
| Roof | Asphalt Shingle |
| Appliances | Bar Fridge,Built-In Oven,Central Air Conditioner,Dishwasher,Double Oven,Dryer,ENERGY STAR Qualified Refrigerator,Garage Control(s),Garburator,Humidifier,Induction Cooktop,Microwave Hood Fan,Warming D |
| Zoning | R-2M |
| Number of Garage Spaces | 2 |
| Restrictions | None Known |
| Year Built | 2008 |
| Architectural Style | Attached-Side by Side,Bungalow with Loft |
| Community Features | Clubhouse,Park,Playground,Schools Nearby,Shopping Nearby,Sidewalks,Street Lights,Tennis Court(s) |
| Levels | One and One Half |
| Property Subtype | Semi Detached (Half Duplex) |
| Transaction Type | For Sale |
| HOA Fee 2 | 145.00 |
| County | Calgary |
| Property Type | Residential |
| Subdivision Name | Cranston |
| Parking Total | 4 |
| Construction Materials | Stone,Stucco |
| District | CAL Zone SE |
| Full Baths | 3 |
| Status | Active |
| City | Calgary |
| Basement Development | Finished |
| Association Amenities | None |
| Structure Type | Duplex |
| Virtual Tour URL Branded | https://youriguide.com/vX82N24SYFHYD1 |
| Standard Status | Active |
| Condo Type | Not a Condo |
| Association Fee 2 Frequency | Annually |
| Association 2 YN | Yes |
| Suite | No |
Interior Features
| Interior Features | Bar,Breakfast Bar,Ceiling Fan(s),Central Vacuum,Chandelier,Closet Organizers,Double Vanity,French Door,Granite Counters,High Ceilings,Jetted Tub,Kitchen Island,Low Flow Plumbing Fixtures,No Animal Ho |
|---|---|
| Basement | Full |
| Flooring | Carpet,Ceramic Tile,Hardwood |
| Entry Level | 1 |
| Fireplace Features | Double Sided,Gas,Great Room,Outside |
| Fireplaces Total | 1 |
| Basement Features | Walk Out |
| Half Baths | 1 |
| Bedrooms Above Grade | 2 |
| Rooms Above Grade | 8 |
| Ensuite | Yes |
| Total Bedrooms | 3 |
| Below Grade Finished Area | 1581.00 |
| Below Grade Finished Area Unit Type | SquareFeet |
| Common Walls | 1 Common Wall |
| Total Baths | 4 |
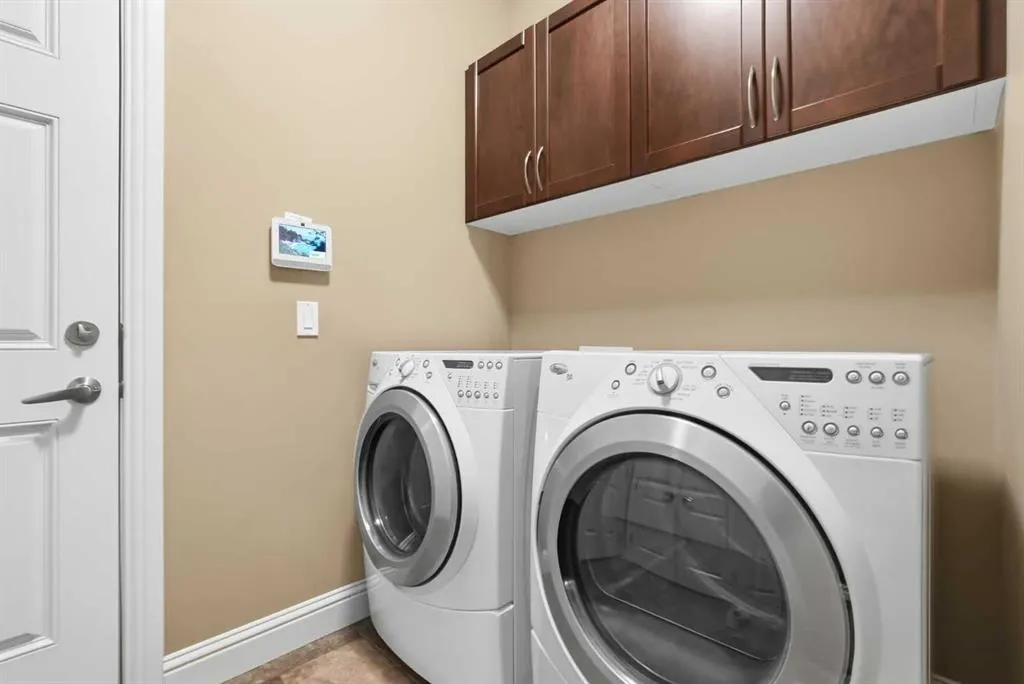
| Laundry Features | Main Level |
| Five Piece Ensuite Bath | 1 |
| Main Level Finished Area | 1646.00 |
| Main Level Finished Area Metres | 152.92 |
| Main Level Finished Area SF | 1646.00 |
| Main Level Finished Area Srch Sq | 1646.00 |
| Main Level Areas | SquareFeet |
Exterior Features
| Exterior Features | Fire Pit,Garden,Lighting |
|---|---|
| Lot Features | Backs on to Park/Green Space,Cul-De-Sac,Fruit Trees/Shrub(s),Greenbelt,Interior Lot,Landscaped,Lawn,Many Trees,Pie Shaped Lot |
| Fencing | Fenced |
| Inclusions | NA |
| Parking Features | Double Garage Attached |
| Frontage Length | 5.30M 17`5 |
| Foundation | Poured Concrete |
| Lot Size Acres | 0.15 |
| Garage Y/N | Yes |
| Lot Size Square Feet | 6329 |
| Frontage Ft | 17.39 |
| Patio And Porch Features | Deck,Patio |
Amenities
- Foreclosure
- Views
- Short Sale
- New Construction
- Adult 55+
- Lease To Own
- No Strata Fees
- Furnished
- Primary On Main
- Air Conditioning
- Seller Finance
- Green
- Fixer Upper
- Horse
- Golf
- Fireplace
- Deck
- Garage
- Basement
- Pool
Property vs Single Family Average in T3M 0N5
Price
Year Built
Visits
In The Neighbourhood
Just Listed
Calgary
$ 534,900
- Type
- Single Family
- Size
- 1,332 SqFt
- Rooms
- 3 Beds + 2.5 Baths
CIR Realty
Just Listed
Calgary
$ 534,990
- Type
- Single Family
- Size
- 1,411 SqFt
- Rooms
- 3 Beds + 3 Baths
RE/MAX Crown
Open House
Calgary
$ 512,000
- Type
- Single Family
- Size
- 1,544 SqFt
- Rooms
- 3 Beds + 2.5 Baths
Century 21 Bamber Realty LTD.
Just Listed
Calgary
$ 740,000
- Type
- Single Family
- Size
- 1,911 SqFt
- Rooms
- 5 Beds + 2.5 Baths
CIR Realty
Open House
Calgary
$ 539,900
- Type
- Single Family
- Size
- 1,472 SqFt
- Rooms
- 3 Beds + 2.5 Baths
MaxWell Canyon Creek
Just Listed
Calgary
$ 559,000
- Type
- Single Family
- Size
- 1,386 SqFt
- Rooms
- 3 Beds + 2.5 Baths
Real Broker
Just Listed
Calgary
$ 549,900
- Type
- Single Family
- Size
- 1,290 SqFt
- Rooms
- 3 Beds + 2.5 Baths
RE/MAX First
Just Listed
Calgary
$ 579,900
- Type
- Single Family
- Size
- 1,409 SqFt
- Rooms
- 2 Beds + 2.5 Baths
Century 21 Foothills Real Estate
Views
Calgary
$ 589,900
- Type
- Single Family
- Size
- 1,212 SqFt
- Rooms
- 3 Beds + 2.5 Baths
MaxWell Canyon Creek
Calgary
$ 594,900
- Type
- Single Family
- Size
- 1,368 SqFt
- Rooms
- 3 Beds + 2.5 Baths
Grassroots Realty Group
Open House
Calgary
$ 700,000
- Type
- Single Family
- Size
- 2,079 SqFt
- Rooms
- 3 Beds + 3.5 Baths
Real Broker
 Copyright 2026 by the REALTORS® Association of Edmonton. All rights reserved.
Data is deemed reliable but is not guaranteed accurate by the REALTORS® Association of Edmonton.
The trademarks REALTOR®, REALTORS® and the REALTOR® logo are controlled by The Canadian Real Estate Association (CREA) and identify real estate professionals who are members of CREA. The trademarks MLS®, Multiple Listing Service® and the associated logos are owned by CREA and identify the quality of services provided by real estate professionals who are members of CREA. Used under license.
Information last updated on September 12, 2026 9:23 PM UTC
Copyright 2026 by the REALTORS® Association of Edmonton. All rights reserved.
Data is deemed reliable but is not guaranteed accurate by the REALTORS® Association of Edmonton.
The trademarks REALTOR®, REALTORS® and the REALTOR® logo are controlled by The Canadian Real Estate Association (CREA) and identify real estate professionals who are members of CREA. The trademarks MLS®, Multiple Listing Service® and the associated logos are owned by CREA and identify the quality of services provided by real estate professionals who are members of CREA. Used under license.
Information last updated on September 12, 2026 9:23 PM UTC
 Data is supplied by Pillar 9™ MLS® System. Pillar 9™ is the owner of the copyright in its MLS® System. Data is deemed reliable but is not guaranteed accurate by Pillar 9™. The trademarks MLS®, Multiple Listing Service® and the associated logos are owned by The Canadian Real Estate Association (CREA) and identify the quality of services provided by real estate professionals who are members of CREA. Used under license.
 Data is supplied by Pillar 9™ MLS® System. Pillar 9™ is the owner of the copyright in its MLS® System. Data is deemed reliable but is not guaranteed accurate by Pillar 9™. The trademarks MLS®, Multiple Listing Service® and the associated logos are owned by The Canadian Real Estate Association (CREA) and identify the quality of services provided by real estate professionals who are members of CREA. Used under license.
Last Update: September 12, 2026 8:49 PM UT
Data is supplied by Pillar 9™ MLS® System. Pillar 9™ is the owner of the copyright in its MLS® System. Data is deemed reliable but is not guaranteed accurate by Pillar 9™. The trademarks MLS®, Multiple Listing Service® and the associated logos are owned by The Canadian Real Estate Association (CREA) and identify the quality of services provided by real estate professionals who are members of CREA. Used under license.
Last Update: September 12, 2026 8:49 PM UT
 Data is supplied by Pillar 9™ MLS® System. Pillar 9™ is the owner of the copyright in its MLS® System. Data is deemed reliable but is not guaranteed accurate by Pillar 9™. The trademarks MLS®, Multiple Listing Service® and the associated logos are owned by The Canadian Real Estate Association (CREA) and identify the quality of services provided by real estate professionals who are members of CREA. Used under license.
 All information deemed reliable but not guaranteed. All properties are subject to prior sale, change or withdrawal. Neither listing broker(s) or information provider(s) shall be responsible for any typographical errors, misinformation, misprints and shall be held totally harmless. Listing(s) information is provided for consumer's personal, non-commercial use and may not be used for any purpose other than to identify prospective properties consumers may be interested in purchasing. The data relating