
Price Reduction - Views - Golf Course

Address
533 23 Street S, Lethbridge, AB
Price
$ 389,000
Property Attributes
- ID#A2323694
- TypeSingle Family
- Listing Status Active
- CityLethbridge
- NeighbourhoodGlendale
- Postal CodeT1J 3M9
- StyleBungalow
- Year Built1950
- Price$ 389,000
- Bedrooms3
- Full Bathrooms2
- Half Bathrooms0
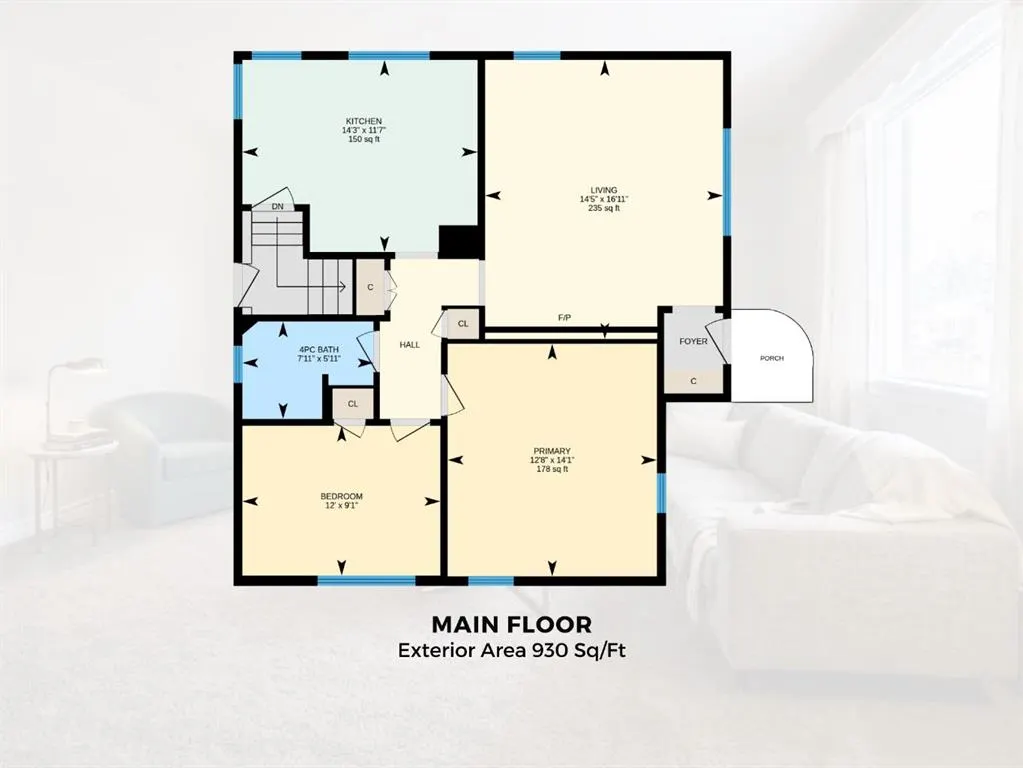
- Sqr Footage930
- Lot Size0.140565 Acres
Data Source:
Pillar 9 Technologies
Property Description
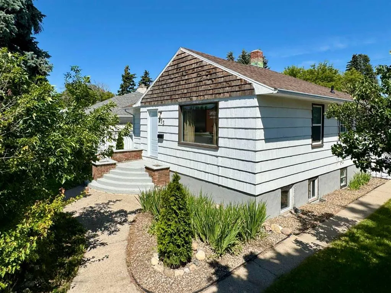
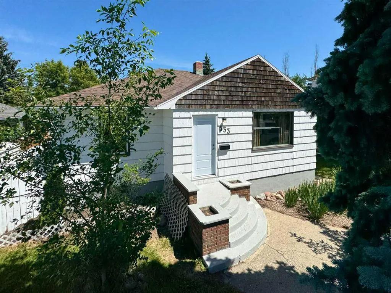
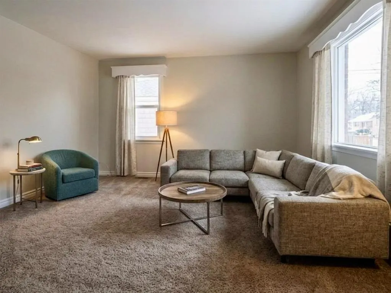
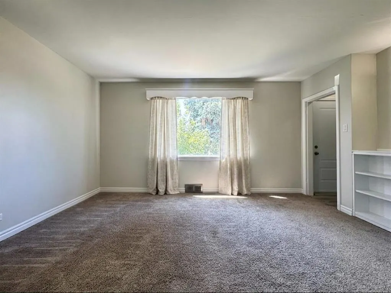
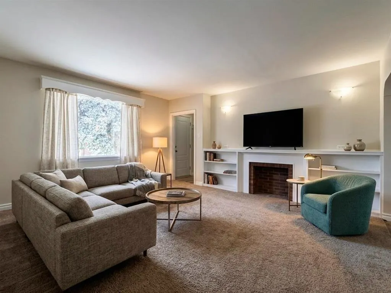
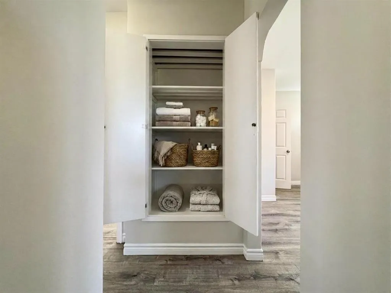
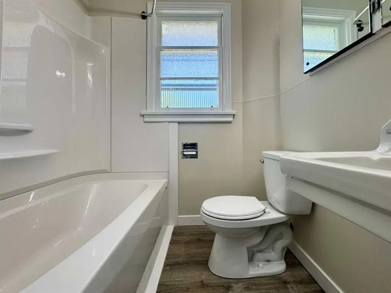
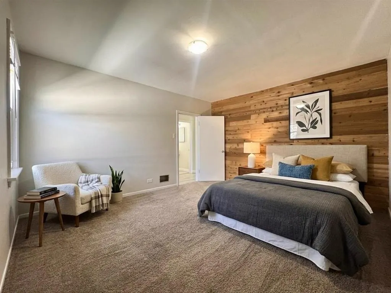
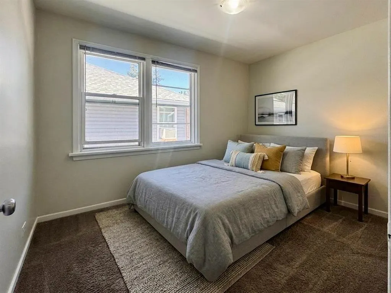
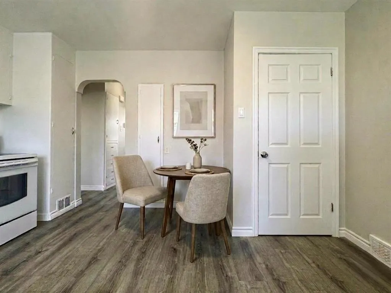
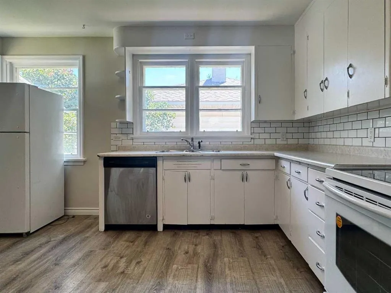
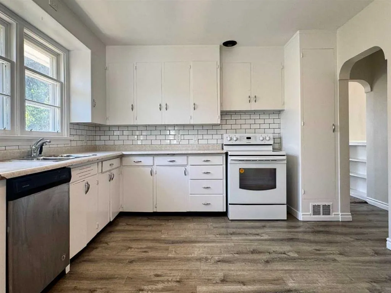
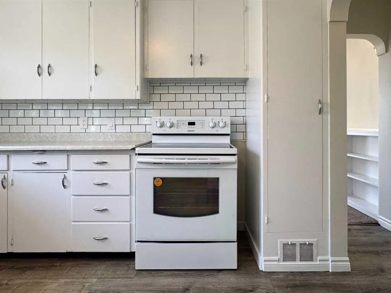
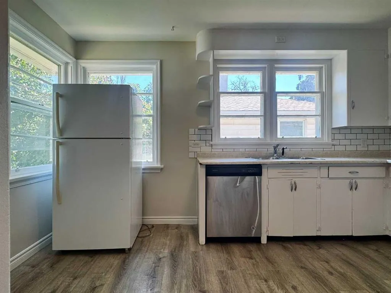
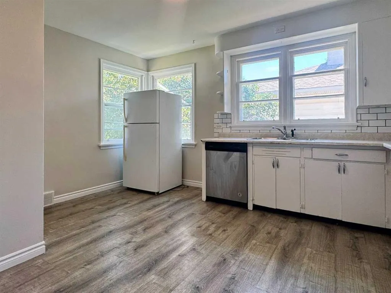
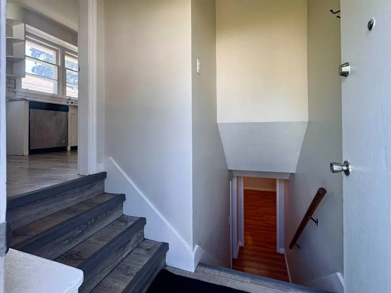
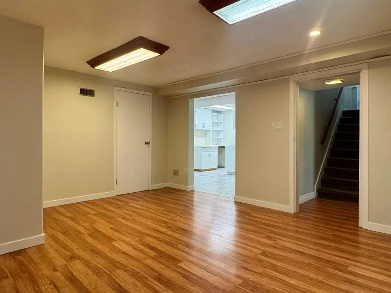
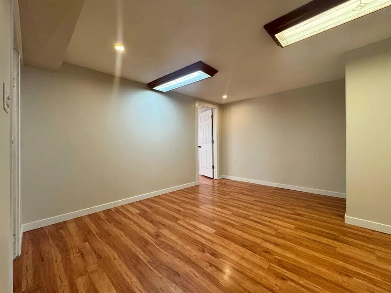
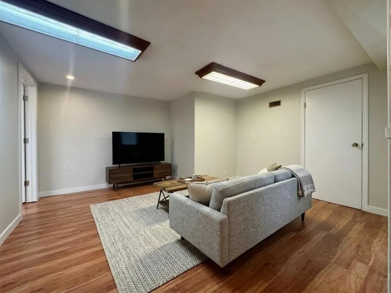
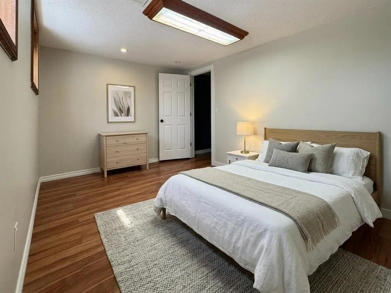
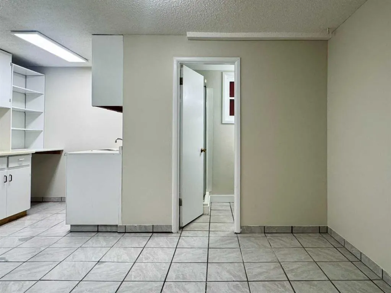
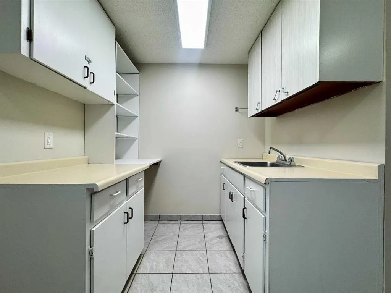
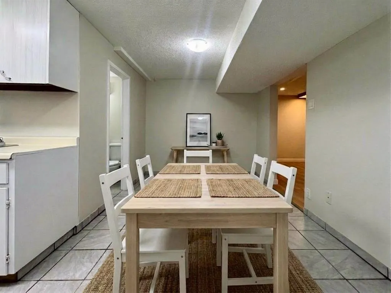
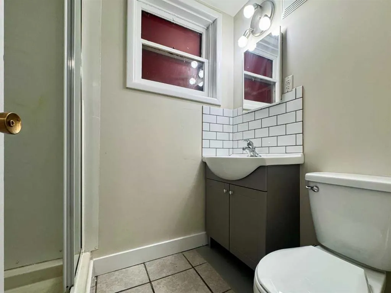
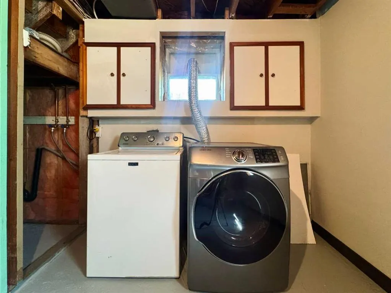
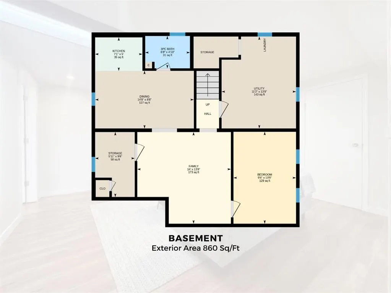
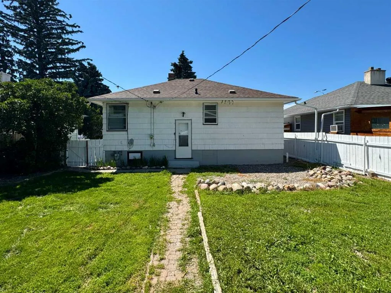
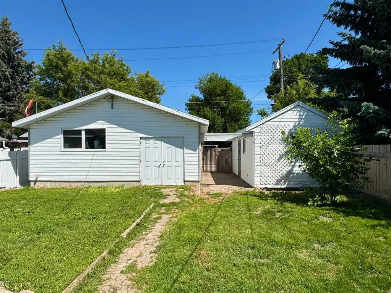
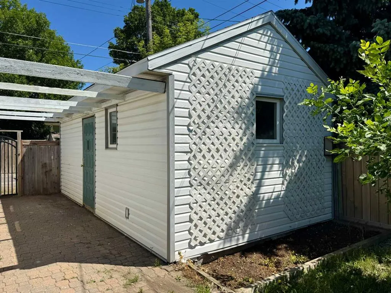
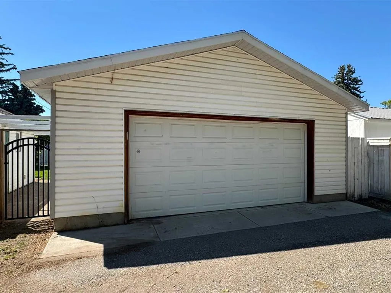
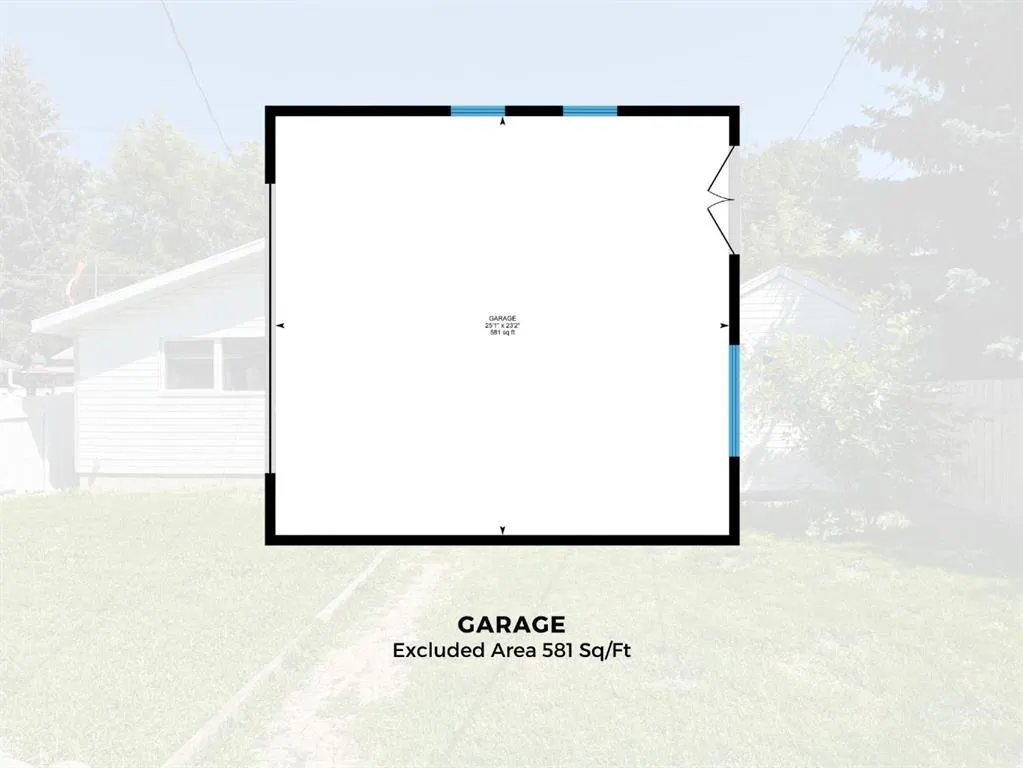
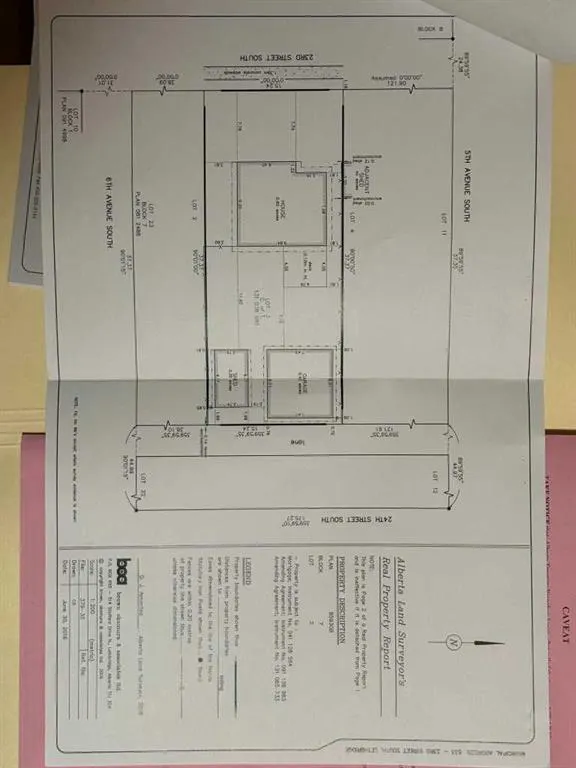
Welcome to this lovingly maintained character bungalow, offering the perfect blend of classic charm and modern functionality. Located in a highly desirable, central southside neighborhood, this move-in-ready home features 3 bedrooms, 2 bathrooms, and a versatile layout. It represents an incredible opportunity for first-time buyers, families, or investors looking for a turn-key property with excellent income potential. Enjoy ultimate peace of mind with a host of recent, high-value upgrades. The home features brand-new shingles installed in August 2025 across the house, garage, and garden shed. The entire property has been refreshed with professional cleaning, fresh interior and exterior paint, three new basement windows, and modern, updated bathroom fixtures on both levels. The main floor is designed for comfortable everyday living, welcoming you with a bright, sunlit living room and a practical kitchen complete with a dedicated dining area. This level also hosts two cozy bedrooms and a beautifully updated 4-piece bathroom, offering a seamless and convenient layout. The fully finished lower level dramatically expands your living options. Featuring a large family room, a third bedroom, an updated 3-piece bathroom, and a second kitchenette, this space is highly adaptable. It is perfect for hosting extended family, accommodating guests, or utilizing as a rental suite where permitted. Step outside into your private, fully fenced backyard. The crown jewel of the outdoor space is the newly built, oversized double detached garage (25'1" x 23'2"), offering massive space for secure parking, a workshop, or hobby storage. A large garden shed provides additional storage to keep your yard tidy and clutter-free. Conveniently situated just minutes from local schools, parks, shopping centers, and everyday amenities, this southside gem offers an unbeatable location. Want to see more? Be sure to view the video walkthrough in the links tab, or search the property address on YouTube to experience this beautiful home in full detail!
* Sold date and price as reported on the RAE's MLS® System.
| Price History | |
|---|---|
| 7/8/2026 | Listed $400,000 |
| 7/21/2026 | 2$394,000 |
| 8/18/2026 | 2$389,000 |
General Features
| Heating | Forced Air,Natural Gas |
|---|---|
| Cooling | None |
| Roof | Asphalt Shingle |
| Appliances | Dishwasher,Dryer,Refrigerator,Stove(s),Washer |
| Zoning | R-L |
| Number of Garage Spaces | 2 |
| Restrictions | None Known |
| Year Built | 1950 |
| Architectural Style | Bungalow |
| Community Features | Fishing,Golf,Lake,None,Park,Playground,Pool,Schools Nearby,Shopping Nearby,Sidewalks,Street Lights,Tennis Court(s),Walking/Bike Paths |
| Levels | One |
| Property Subtype | Detached |
| Transaction Type | For Sale |
| County | Lethbridge |
| Property Type | Residential |
| Subdivision Name | Glendale |
| Parking Total | 2 |
| Construction Materials | Wood Frame,Wood Siding |
| Full Baths | 2 |
| Status | Active |
| City | Lethbridge |
| Basement Development | Finished |
| Virtual Tour URL Unbranded | https://unbranded.youriguide.com/og1ci_533_23_st_s_lethbridge_ab/ |
| Structure Type | House |
| Virtual Tour URL Branded | https://youriguide.com/og1ci_533_23_st_s_lethbridge_ab/ |
| Standard Status | Active |
| Condo Type | Not a Condo |
| Suite | Yes |
Interior Features
| Interior Features | Laminate Counters |
|---|---|
| Basement | Full |
| Flooring | Carpet,Concrete,Laminate |
| Basement Features | Separate/Exterior Entry |
| Bedrooms Above Grade | 2 |
| Rooms Above Grade | 4 |
| Total Bedrooms | 3 |
| Below Grade Finished Area | 860.00 |
| Below Grade Finished Area Unit Type | SquareFeet |
| Total Baths | 2 |
| Laundry Features | In Basement |
| Main Level Finished Area | 930.00 |
| Main Level Finished Area Metres | 86.40 |
| Main Level Finished Area SF | 930.00 |
| Main Level Finished Area Srch Sq | 930.00 |
| Main Level Areas | SquareFeet |
Exterior Features
| Exterior Features | Private Yard |
|---|---|
| Lot Features | Back Lane,Back Yard,City Lot,Front Yard |
| Fencing | Fenced |
| Inclusions | Fridge,Stove,Dishwasher,Washer,Dryer,Window Coverings,Garage Door Opener & Remote |
| Parking Features | Double Garage Detached |
| Frontage Length | 4.65M 15`3 |
| Foundation | Poured Concrete |
| Lot Size Acres | 0.14 |
| Garage Y/N | Yes |
| Lot Size Square Feet | 6123 |
| Frontage Ft | 15.25 |
| Patio And Porch Features | Front Porch |
Amenities
- Foreclosure
- Views
- Short Sale
- New Construction
- Adult 55+
- Lease To Own
- No Strata Fees
- Furnished
- Primary On Main
- Air Conditioning
- Seller Finance
- Green
- Fixer Upper
- Horse
- Golf
- Fireplace
- Deck
- Garage
- Basement
- Pool
Property vs Single Family Average in T1J 3M9
Price
Year Built
In The Neighbourhood
Just Listed
Lethbridge
$ 695,000
- Type
- Single Family
- Size
- 1,521 SqFt
- Rooms
- 3 Beds + 3 Baths
Lethbridge Real Estate.com
Lethbridge
$ 560,000
- Type
- Single Family
- Size
- 1,875 SqFt
- Rooms
- 4 Beds + 3 Baths
Royal LePage Blue Sky
Lethbridge
$ 540,000
- Type
- Single Family
- Size
- 1,438 SqFt
- Rooms
- 1 Beds + 1 Baths
SUTTON GROUP - LETHBRIDGE
Open House
Calgary
$ 1,799,900
- Type
- Single Family
- Size
- 2,726 SqFt
- Rooms
- 5 Beds + 4.5 Baths
eXp Realty
Red Deer
$ 349,900
- Type
- Single Family
- Size
- 885 SqFt
- Rooms
- 3 Beds + 1.5 Baths
 Listed by: Coldwell Banker OnTrack Realty
Open House
Red Deer
$ 389,900
- Type
- Single Family
- Size
- 1,027 SqFt
- Rooms
- 3 Beds + 2 Baths
Listed by: Royal LePage Network Realty Corp.
Lethbridge
$ 478,000
- Type
- Single Family
- Size
- 1,045 SqFt
- Rooms
- 4 Beds + 2.5 Baths
RE/MAX REAL ESTATE - LETHBRIDGE
 Copyright 2026 by the REALTORS® Association of Edmonton. All rights reserved.
Data is deemed reliable but is not guaranteed accurate by the REALTORS® Association of Edmonton.
The trademarks REALTOR®, REALTORS® and the REALTOR® logo are controlled by The Canadian Real Estate Association (CREA) and identify real estate professionals who are members of CREA. The trademarks MLS®, Multiple Listing Service® and the associated logos are owned by CREA and identify the quality of services provided by real estate professionals who are members of CREA. Used under license.
Information last updated on September 13, 2026 9:24 PM UTC
Copyright 2026 by the REALTORS® Association of Edmonton. All rights reserved.
Data is deemed reliable but is not guaranteed accurate by the REALTORS® Association of Edmonton.
The trademarks REALTOR®, REALTORS® and the REALTOR® logo are controlled by The Canadian Real Estate Association (CREA) and identify real estate professionals who are members of CREA. The trademarks MLS®, Multiple Listing Service® and the associated logos are owned by CREA and identify the quality of services provided by real estate professionals who are members of CREA. Used under license.
Information last updated on September 13, 2026 9:24 PM UTC
 Data is supplied by Pillar 9™ MLS® System. Pillar 9™ is the owner of the copyright in its MLS® System. Data is deemed reliable but is not guaranteed accurate by Pillar 9™. The trademarks MLS®, Multiple Listing Service® and the associated logos are owned by The Canadian Real Estate Association (CREA) and identify the quality of services provided by real estate professionals who are members of CREA. Used under license.
 Data is supplied by Pillar 9™ MLS® System. Pillar 9™ is the owner of the copyright in its MLS® System. Data is deemed reliable but is not guaranteed accurate by Pillar 9™. The trademarks MLS®, Multiple Listing Service® and the associated logos are owned by The Canadian Real Estate Association (CREA) and identify the quality of services provided by real estate professionals who are members of CREA. Used under license.
 All information deemed reliable but not guaranteed. All properties are subject to prior sale, change or withdrawal. Neither listing broker(s) or information provider(s) shall be responsible for any typographical errors, misinformation, misprints and shall be held totally harmless. Listing(s) information is provided for consumer's personal, non-commercial use and may not be used for any purpose other than to identify prospective properties consumers may be interested in purchasing. The data relating