
Open House Sat, Sep 19th 01:00 PM - 03:00 PM - Views
Address
7712 36 Avenue Nw, Calgary, AB
Price
$ 874,900
Property Attributes
- ID#A2338965
- TypeSingle Family
- Listing Status Active
- CityCalgary
- AreaCAL Zone NW
- NeighbourhoodBowness
- Postal CodeT3B 1V3
- Style2 Storey,Attached-Side by Side
- Year Built2023
- Price$ 874,900
- Bedrooms5
- Full Bathrooms3
- Half Bathrooms1
- Sqr Footage1968
- Lot Size0.069927 Acres
Data Source:
Pillar 9 Technologies
Property Description
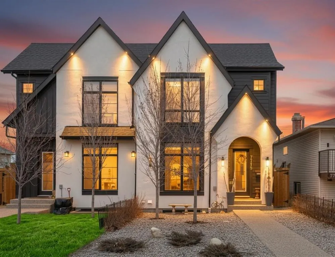
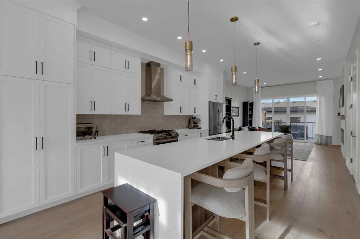
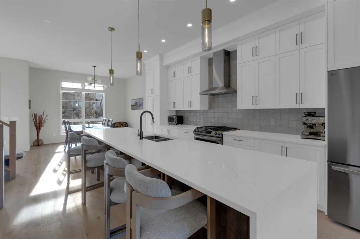
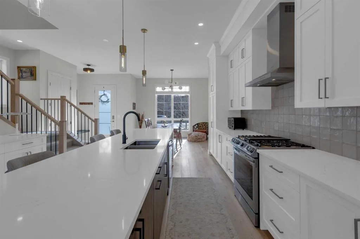
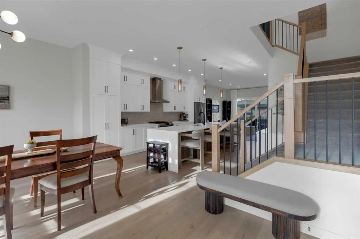
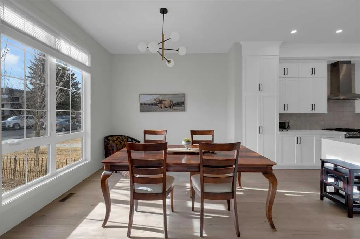
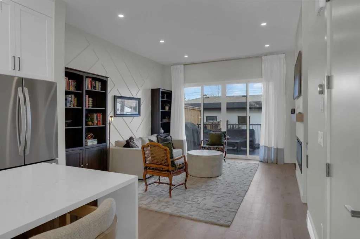
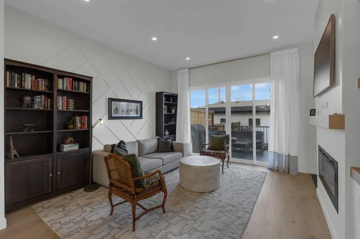
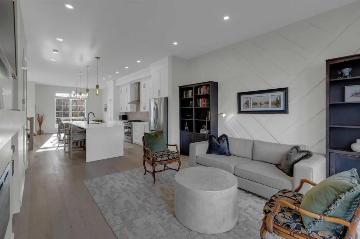
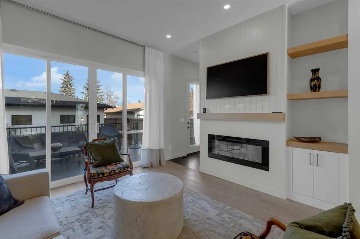
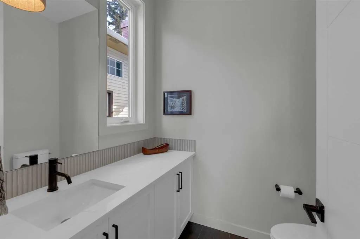
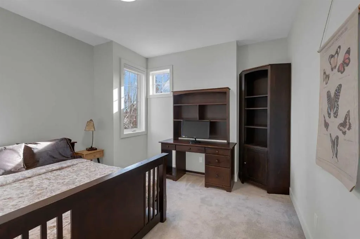
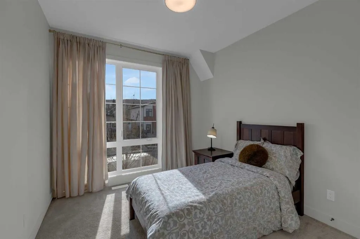
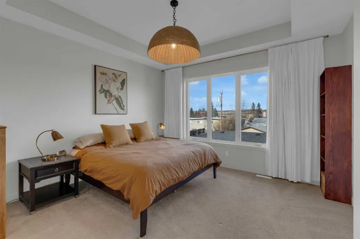
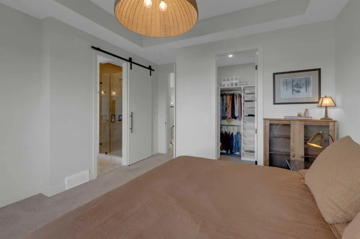
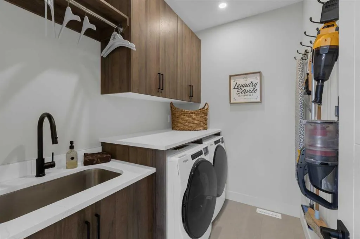
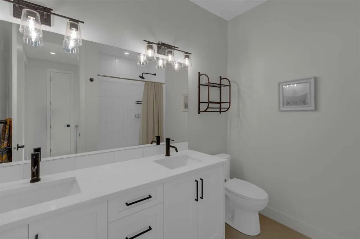
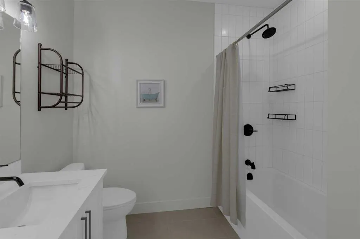
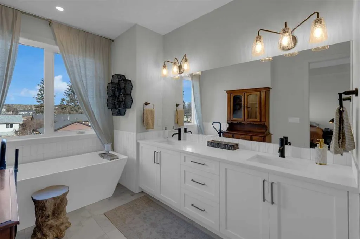
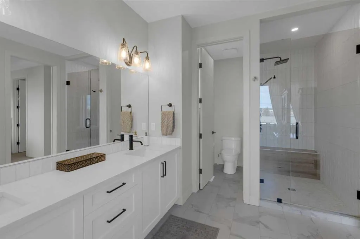
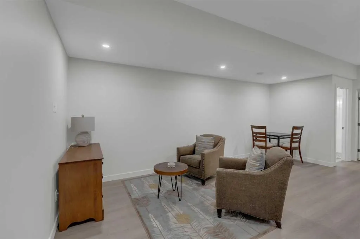
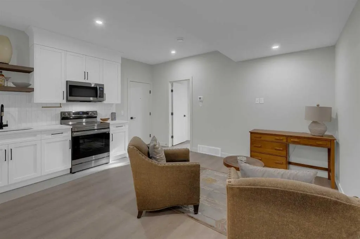
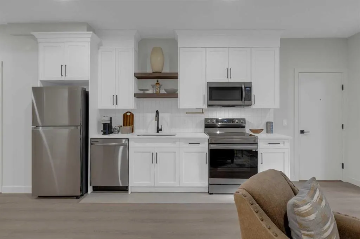
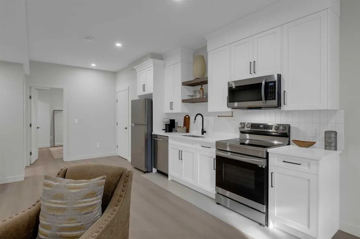
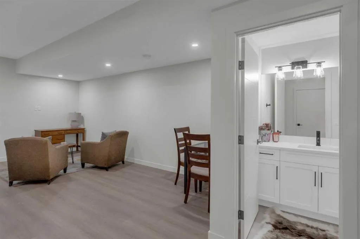
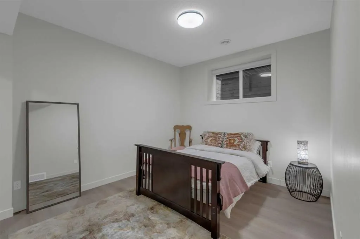
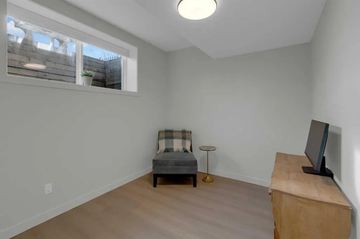
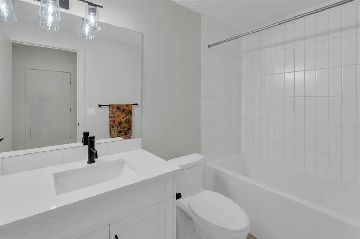
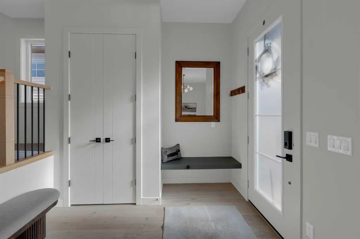
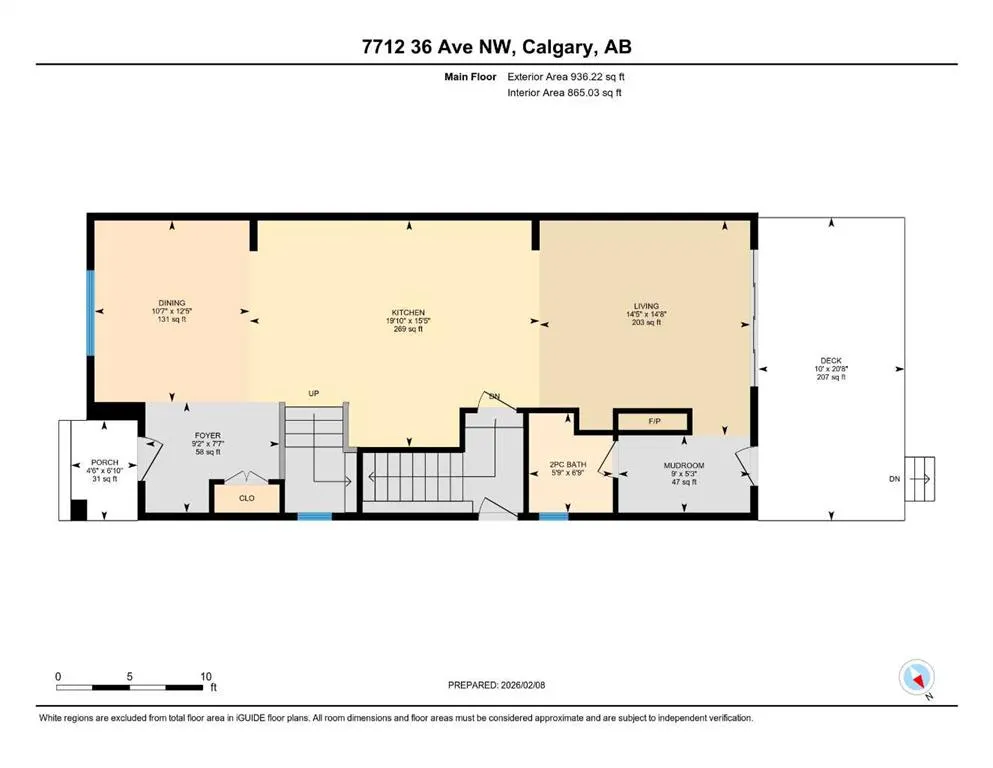
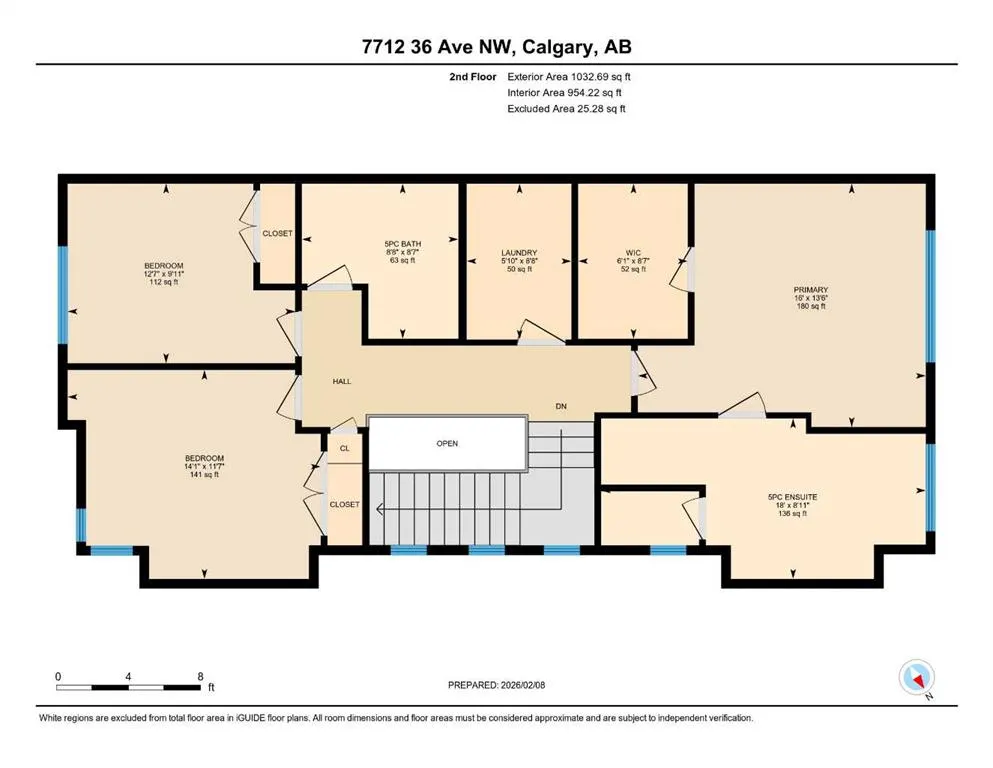
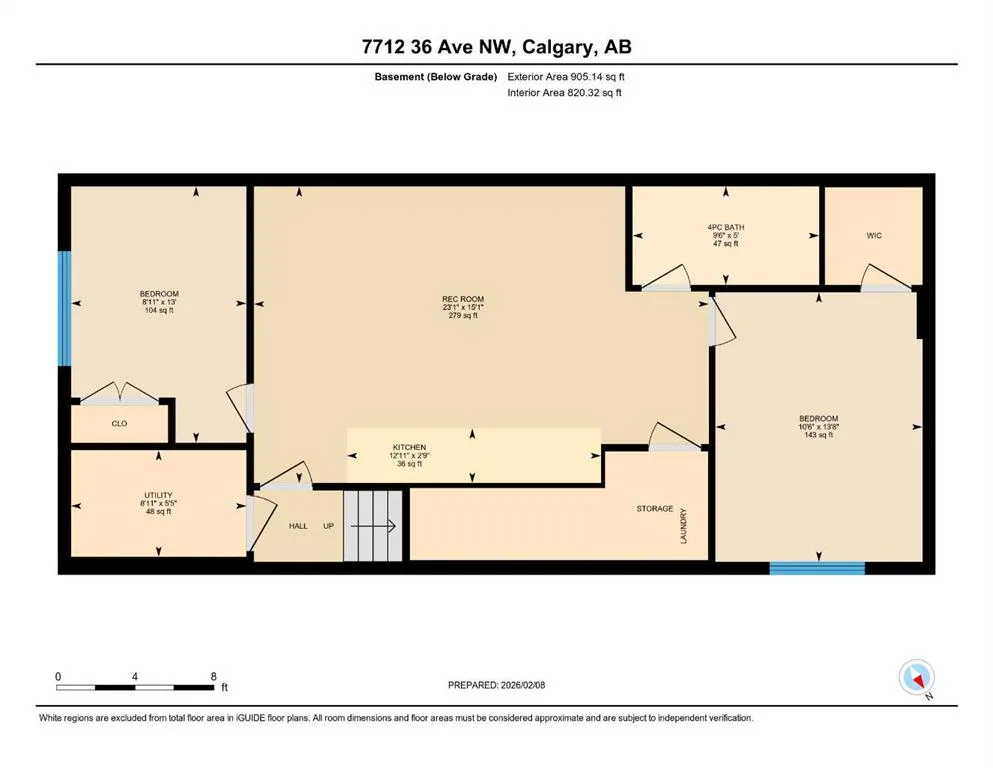
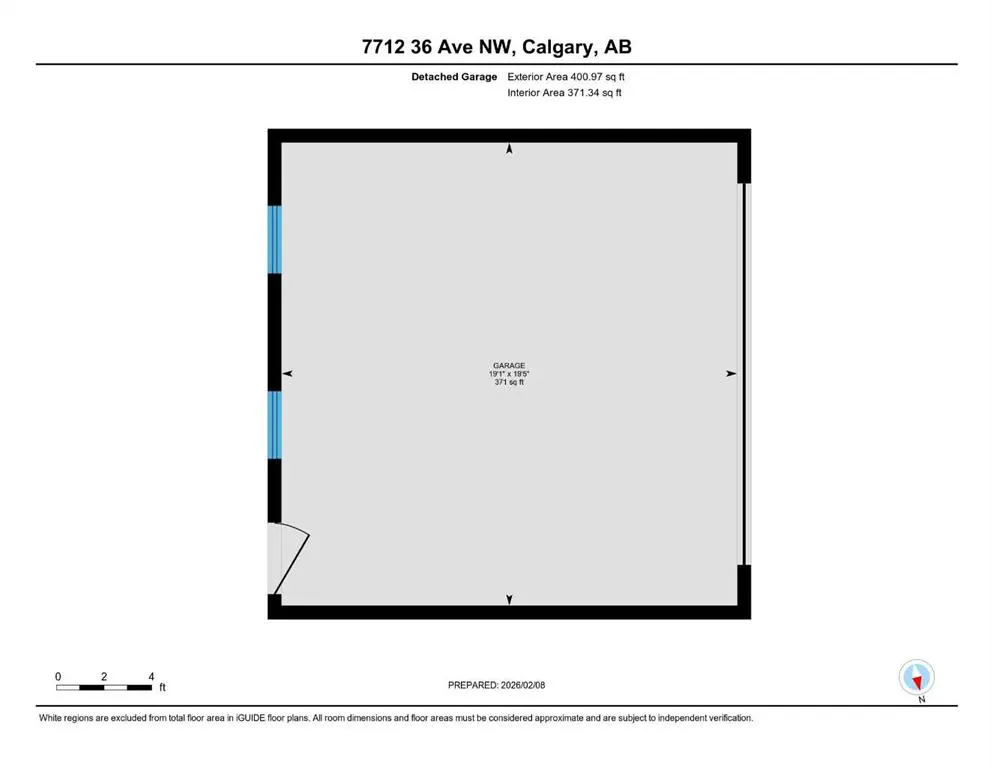
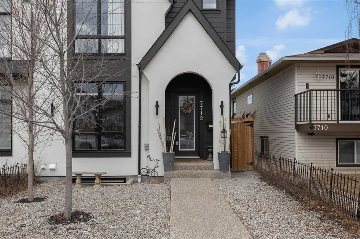
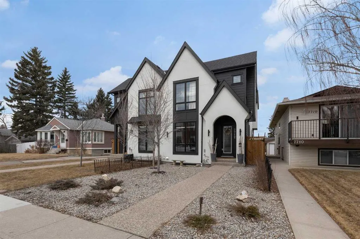
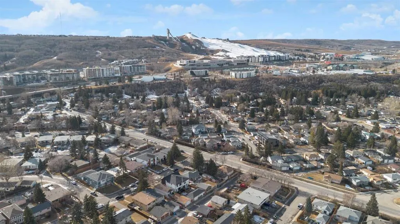
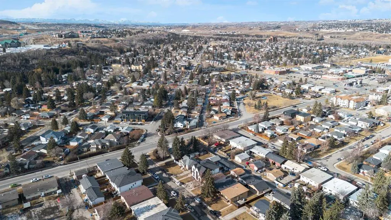
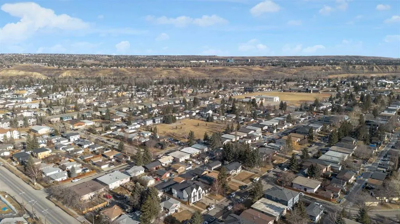
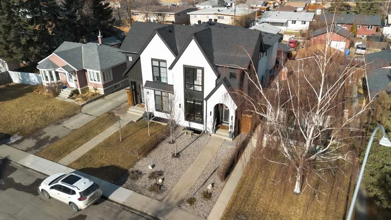
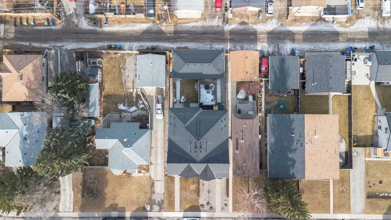
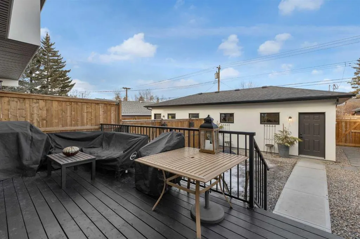
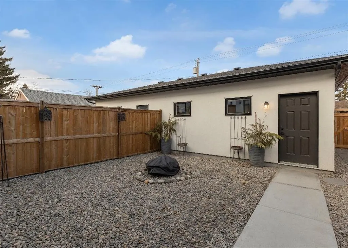
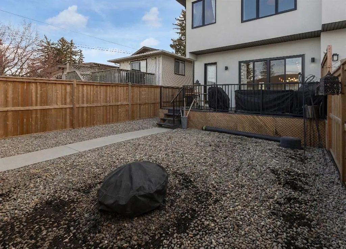
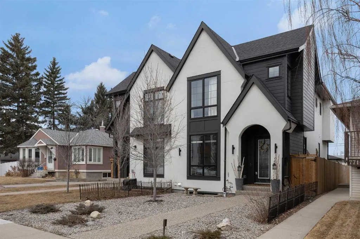
OPEN HOUSE SATURDAY SEPTEMBER 19th, 1-3PM! HOME SWEET HOME! Welcome to this BREATHTAKING 2023 CUSTOM-BUILT SEMI-DETACHED HOME in the heart of trendy Bowness highlighted by a LEGAL BASEMENT SUITE! This is an exceptional opportunity to own and invest in one of Calgary’s most sought-after, rapidly evolving communities with quick access to escape to Canmore, Banff and the mountains. This SPECTACULAR INFILL HOME offers the perfect balance of luxury, space, and smart income potential offering 5 bedrooms, 3.5 bathrooms and over 1,968 SQFT above grade living space. This thoughtfully designed home delivers two spacious levels of beautifully curated living space complimented by a fully self-contained 2 BEDROOM LEGAL BASEMENT SUITE with a separate entrance, ideal for a MORTGAGE HELPER. The main floor impresses with soaring 10’ ceilings, breathtaking hardwood flooring, timeless designer finishes, and an abundance of natural light pouring in through large south-facing windows. The spacious rear living room opens seamlessly onto an oversized deck through sliding patio doors, an entertainer’s dream. At the heart of the home, the show-stopping kitchen features custom cabinetry, a striking 13’ quartz waterfall island with a breakfast bar, pantry, premium stainless steel appliances and a stylish coffee bar that blends function with flair. Upstairs, retreat to a luxurious primary suite complete with a custom tray ceiling, a generous walk-in closet, and a spa-inspired 5 piece ensuite bathroom highlighted by a cozy soaker tub, double vanity sinks and a private shower with a bench. Two additional generous-sized bedrooms, a gorgeous 5 piece bathroom, and a convenient upstairs laundry room complete this floor. The LEGAL BASEMENT SUITE is equally impressive, boasting a large bedroom with walk-in closet, a spacious living area rarely found in suites, a contemporary, stylish white fully equipped kitchen with stainless steel appliances and an additional bedroom with full egress windows which can easily accommodate a home office. HOME UPGRADES include Custom blinds in the dining room ($3,000) and basement windows ($500), Fine filter water system under kitchen sink, moved wall in basement to enlarge area for washer/dryer, re-built master bedroom closet with an Ikea storage closet for much more clothing storage. Outside you will find your convenient, maintenance free landscaped front and back yard and a double detached garage that is insulated, drywalled, wired and has a wall of storage shelves, linen closet in upstairs hallway and re-built one bedroom closet for additional storage space. Located in the heart of Bowness, this home is just steps from major amenities including parks, pathways, schools, local shops, restaurants, breweries, cafés, the Bow River and it's pathway systems, quick access to downtown, Market Mall, Canada Olympic Park, and the mountains, all while being part of a vibrant, walkable, and close-knit community known for its outdoor lifestyle. CALL TODAY!
* Sold date and price as reported on the RAE's MLS® System.
| Price History | |
|---|---|
| 8/24/2026 | Listed $874,900 |
General Features
| Heating | Forced Air,Natural Gas |
|---|---|
| Cooling | Rough-In |
| Roof | Asphalt Shingle |
| Appliances | Dishwasher,Dryer,Gas Stove,Microwave,Range Hood,Refrigerator,Washer |
| Zoning | R-C2 |
| Number of Garage Spaces | 2 |
| Restrictions | None Known |
| Year Built | 2023 |
| Architectural Style | 2 Storey,Attached-Side by Side |
| Community Features | Park,Playground,Pond,Pool,Schools Nearby,Shopping Nearby,Sidewalks,Street Lights,Tennis Court(s),Walking/Bike Paths |
| Levels | Two |
| Property Subtype | Semi Detached (Half Duplex) |
| Transaction Type | For Sale |
| County | Calgary |
| Property Type | Residential |
| Subdivision Name | Bowness |
| Parking Total | 2 |
| Construction Materials | Stucco,Wood Frame |
| District | CAL Zone NW |
| Full Baths | 3 |
| Status | Active |
| City | Calgary |
| Basement Development | Finished |
| Virtual Tour URL Unbranded | https://unbranded.youriguide.com/7712_36_ave_nw_calgary_ab/ |
| Structure Type | Duplex |
| Virtual Tour URL Branded | https://youriguide.com/7712_36_ave_nw_calgary_ab/ |
| Standard Status | Active |
| Condo Type | Not a Condo |
| Suite | Yes |
Interior Features
| Interior Features | Breakfast Bar,Built-in Features,Closet Organizers,Double Vanity,High Ceilings,Kitchen Island,No Smoking Home,Open Floorplan,Pantry,Quartz Counters,Recessed Lighting,See Remarks,Separate Entrance,Soak |
|---|---|
| Basement | Full |
| Flooring | Carpet,Ceramic Tile,Hardwood |
| Entry Level | 1 |
| Fireplace Features | Electric,Living Room |
| Fireplaces Total | 1 |
| Basement Features | Separate/Exterior Entry |
| Half Baths | 1 |
| Bedrooms Above Grade | 3 |
| Rooms Above Grade | 7 |
| Ensuite | Yes |
| Total Bedrooms | 5 |
| Below Grade Finished Area | 905.14 |
| Below Grade Finished Area Unit Type | SquareFeet |
| Common Walls | 1 Common Wall |
| Total Baths | 4 |
| Laundry Features | In Basement,Laundry Room,Multiple Locations,Upper Level |
| Five Piece Bath | 1 |
| Five Piece Ensuite Bath | 1 |
| Main Level Finished Area | 936.22 |
| Main Level Finished Area Metres | 86.98 |
| Main Level Finished Area SF | 936.22 |
| Main Level Finished Area Srch Sq | 936.22 |
| Main Level Areas | SquareFeet |
Exterior Features
| Exterior Features | Lighting,Private Yard |
|---|---|
| Lot Features | Back Lane,Back Yard,City Lot,Dog Run Fenced In,Few Trees,Front Yard,Fruit Trees/Shrub(s),Garden,Landscaped,Lawn,Level,Low Maintenance Landscape,Rectangular Lot,See Remarks,Views |
| Fencing | Fenced |
| Inclusions | N/A |
| Parking Features | Double Garage Detached |
| Frontage Length | 15.24M 50`0 |
| Foundation | Poured Concrete |
| Lot Size Acres | 0.07 |
| Garage Y/N | Yes |
| Lot Size Square Feet | 3046 |
| Frontage Ft | 50.00 |
| Patio And Porch Features | Deck |
Amenities
- Foreclosure
- Views
- Short Sale
- New Construction
- Adult 55+
- Lease To Own
- No Strata Fees
- Furnished
- Primary On Main
- Air Conditioning
- Seller Finance
- Green
- Fixer Upper
- Horse
- Golf
- Fireplace
- Deck
- Garage
- Basement
- Pool
Property vs Single Family Average in T3B 1V3
Price
Year Built
Visits
In The Neighbourhood
Just Listed
Calgary
$ 624,900
- Type
- Single Family
- Size
- 1,204 SqFt
- Rooms
- 2 Beds + 1 Baths
Royal LePage Mission Real Estate
Calgary
$ 920,000
- Type
- Single Family
- Size
- 2,039 SqFt
- Rooms
- 4 Beds + 3.5 Baths
RE/MAX House of Real Estate
Fixer Upper
Calgary
$ 639,900
- Type
- Single Family
- Size
- 1,502 SqFt
- Rooms
- 5 Beds + 3 Baths
Royal LePage Solutions
Views
Calgary
$ 919,900
- Type
- Single Family
- Size
- 2,031 SqFt
- Rooms
- 5 Beds + 3.5 Baths
TREC The Real Estate Company
Golf Course
Calgary
$ 850,000
- Type
- Single Family
- Size
- 1,233 SqFt
- Rooms
- 5 Beds + 2 Baths
Century 21 Bamber Realty LTD.
Calgary
$ 749,900
- Type
- Single Family
- Size
- 933 SqFt
- Rooms
- 4 Beds + 2.5 Baths
RE/MAX House of Real Estate
Calgary
$ 917,000
- Type
- Single Family
- Size
- 1,955 SqFt
- Rooms
- 5 Beds + 3.5 Baths
RE/MAX House of Real Estate
 Copyright 2026 by the REALTORS® Association of Edmonton. All rights reserved.
Data is deemed reliable but is not guaranteed accurate by the REALTORS® Association of Edmonton.
The trademarks REALTOR®, REALTORS® and the REALTOR® logo are controlled by The Canadian Real Estate Association (CREA) and identify real estate professionals who are members of CREA. The trademarks MLS®, Multiple Listing Service® and the associated logos are owned by CREA and identify the quality of services provided by real estate professionals who are members of CREA. Used under license.
Information last updated on September 14, 2026 9:25 PM UTC
Copyright 2026 by the REALTORS® Association of Edmonton. All rights reserved.
Data is deemed reliable but is not guaranteed accurate by the REALTORS® Association of Edmonton.
The trademarks REALTOR®, REALTORS® and the REALTOR® logo are controlled by The Canadian Real Estate Association (CREA) and identify real estate professionals who are members of CREA. The trademarks MLS®, Multiple Listing Service® and the associated logos are owned by CREA and identify the quality of services provided by real estate professionals who are members of CREA. Used under license.
Information last updated on September 14, 2026 9:25 PM UTC
 Data is supplied by Pillar 9™ MLS® System. Pillar 9™ is the owner of the copyright in its MLS® System. Data is deemed reliable but is not guaranteed accurate by Pillar 9™. The trademarks MLS®, Multiple Listing Service® and the associated logos are owned by The Canadian Real Estate Association (CREA) and identify the quality of services provided by real estate professionals who are members of CREA. Used under license.
 Data is supplied by Pillar 9™ MLS® System. Pillar 9™ is the owner of the copyright in its MLS® System. Data is deemed reliable but is not guaranteed accurate by Pillar 9™. The trademarks MLS®, Multiple Listing Service® and the associated logos are owned by The Canadian Real Estate Association (CREA) and identify the quality of services provided by real estate professionals who are members of CREA. Used under license.
Last Update: September 14, 2026 9:22 PM UT
Data is supplied by Pillar 9™ MLS® System. Pillar 9™ is the owner of the copyright in its MLS® System. Data is deemed reliable but is not guaranteed accurate by Pillar 9™. The trademarks MLS®, Multiple Listing Service® and the associated logos are owned by The Canadian Real Estate Association (CREA) and identify the quality of services provided by real estate professionals who are members of CREA. Used under license.
Last Update: September 14, 2026 9:22 PM UT
 Data is supplied by Pillar 9™ MLS® System. Pillar 9™ is the owner of the copyright in its MLS® System. Data is deemed reliable but is not guaranteed accurate by Pillar 9™. The trademarks MLS®, Multiple Listing Service® and the associated logos are owned by The Canadian Real Estate Association (CREA) and identify the quality of services provided by real estate professionals who are members of CREA. Used under license.
 All information deemed reliable but not guaranteed. All properties are subject to prior sale, change or withdrawal. Neither listing broker(s) or information provider(s) shall be responsible for any typographical errors, misinformation, misprints and shall be held totally harmless. Listing(s) information is provided for consumer's personal, non-commercial use and may not be used for any purpose other than to identify prospective properties consumers may be interested in purchasing. The data relating