
Price Reduction




Address
3711 Centre B Street Nw, Calgary, AB
Price
$ 659,900
Property Attributes
- ID#A2336081
- TypeSingle Family
- Listing Status Active
- CityCalgary
- AreaCAL Zone CC
- NeighbourhoodHighland Park
- Postal CodeT2K 0W1
- StyleBungalow
- Year Built1950
- Price$ 659,900
- Bedrooms3
- Full Bathrooms2
- Half Bathrooms0
- Sqr Footage825
- Lot Size0.137626 Acres
Data Source:
Pillar 9 Technologies
Property Description
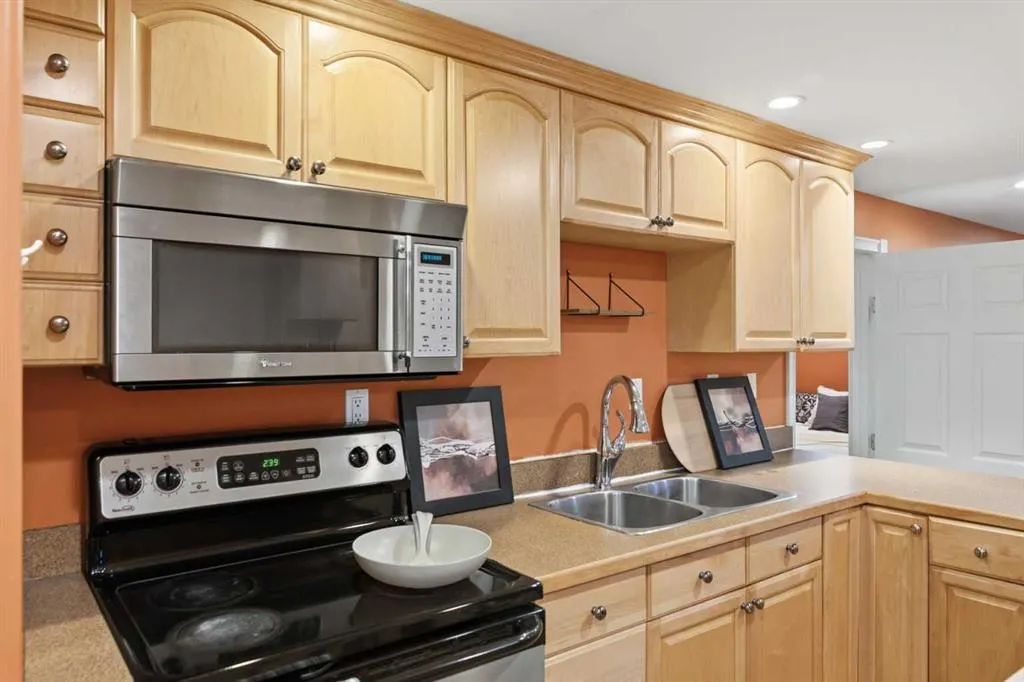
Prime Highland Park Opportunity | 50' x 120' Lot | Redevelopment Potential. ATTENTION FIRST-TIME BUYERS, INVESTORS & DEVELOPERS! Welcome to this charming bungalow situated on a large 50' x 120' lot in the highly sought-after inner-city community of Highland Park. Perfectly positioned directly across from a school, this home offers exceptional convenience for young families looking to eliminate the daily school commute while enjoying all the benefits of a mature, centrally located neighborhood. The main level features a bright and functional layout with 2 bedrooms, a spacious living area, a full bathroom, and a welcoming kitchen space. Downstairs, you'll find an illegal 1-bedroom basement suite with a separate living area, providing excellent potential and/or additional flexibility for extended family living. Highland Park continues to undergo significant revitalization and redevelopment, making this an outstanding opportunity for homeowners and investors alike. Centrally located with quick access to schools of all levels, parks, shopping, major transportation corridors, public transit, downtown Calgary, and Calgary International Airport, the location simply cannot be beat. Whether you're looking to live up and rent down, hold as a long-term investment, or explore future redevelopment opportunities, this property offers tremendous potential. The flat 50' x 120' lot provides multiple development possibilities. With its current zoning, buyers may explore subdivision into two 25-foot lots or the construction of a semi-detached duplex pair (subject to municipal approvals). For those seeking greater density, there may also be future opportunities to pursue rezoning applications for multi-family development, subject to City of Calgary and community approval. The redevelopment story in Highland Park speaks for itself. Opportunities to secure large redevelopment parcels in this rapidly transforming inner-city community are becoming increasingly rare. Whether you're searching for an affordable entry into one of Calgary's most promising inner-city neighborhoods, a revenue-generating investment property, or your next development project, this Highland Park gem deserves your attention.
* Sold date and price as reported on the RAE's MLS® System.
| Price History | |
|---|---|
| 8/10/2026 | Listed $679,900 |
| 9/11/2026 | 3$659,900 |
General Features
| Heating | Forced Air,Natural Gas |
|---|---|
| Cooling | None |
| Roof | Asphalt Shingle |
| Appliances | Dishwasher,Dryer,Refrigerator,Stove(s),Washer |
| Zoning | R-C2 |
| Number of Garage Spaces | 2 |
| Restrictions | None Known |
| Year Built | 1950 |
| Architectural Style | Bungalow |
| Community Features | Park,Playground,Schools Nearby,Shopping Nearby,Sidewalks,Street Lights |
| Levels | One |
| Property Subtype | Detached |
| Transaction Type | For Sale |
| County | Calgary |
| Property Type | Residential |
| Subdivision Name | Highland Park |
| Parking Total | 3 |
| Construction Materials | Stucco,Wood Frame |
| District | CAL Zone CC |
| Full Baths | 2 |
| Status | Active |
| City | Calgary |
| Basement Development | Finished |
| Structure Type | House |
| Standard Status | Active |
| Condo Type | Not a Condo |
| Suite | Yes |
Interior Features
| Interior Features | No Animal Home,No Smoking Home |
|---|---|
| Basement | Full |
| Flooring | Carpet,Hardwood,Tile |
| Basement Features | Separate/Exterior Entry |
| Bedrooms Above Grade | 2 |
| Rooms Above Grade | 5 |
| Total Bedrooms | 3 |
| Below Grade Finished Area | 825.00 |
| Below Grade Finished Area Unit Type | SquareFeet |
| Total Baths | 2 |
| Laundry Features | In Basement |
| Main Level Finished Area | 825.00 |
| Main Level Finished Area Metres | 76.64 |
| Main Level Finished Area SF | 825.00 |
| Main Level Finished Area Srch Sq | 825.00 |
| Main Level Areas | SquareFeet |
Exterior Features
| Exterior Features | Other |
|---|---|
| Lot Features | Back Lane,Back Yard,Front Yard,Landscaped |
| Fencing | Fenced |
| Inclusions | N/A |
| Parking Features | Alley Access,Double Garage Detached,Driveway |
| Frontage Length | 15.24M 50`0 |
| Foundation | Poured Concrete |
| Lot Size Acres | 0.14 |
| Garage Y/N | Yes |
| Lot Size Square Feet | 5995 |
| Frontage Ft | 50.00 |
| Patio And Porch Features | Other |
Amenities
- Foreclosure
- Views
- Short Sale
- New Construction
- Adult 55+
- Lease To Own
- No Strata Fees
- Furnished
- Primary On Main
- Air Conditioning
- Seller Finance
- Green
- Fixer Upper
- Horse
- Golf
- Fireplace
- Deck
- Garage
- Basement
- Pool
Property vs Single Family Average in T2K 0W1
Price
Year Built
Visits
In The Neighbourhood
Just Listed
Calgary
$ 899,000
- Type
- Single Family
- Size
- 1,937 SqFt
- Rooms
- 4 Beds + 3.5 Baths
Synterra Realty
Calgary
$ 845,000
- Type
- Single Family
- Size
- 1,851 SqFt
- Rooms
- 4 Beds + 3.5 Baths
RE/MAX House of Real Estate
Views
Calgary
$ 798,800
- Type
- Single Family
- Size
- 1,969 SqFt
- Rooms
- 4 Beds + 3.5 Baths
TREC The Real Estate Company
Golf Course
Calgary
$ 739,900
- Type
- Single Family
- Size
- 1,848 SqFt
- Rooms
- 5 Beds + 3.5 Baths
Jessica Chan Real Estate & Management Inc.
Golf Course
Calgary
$ 899,900
- Type
- Single Family
- Size
- 1,927 SqFt
- Rooms
- 4 Beds + 3.5 Baths
Royal LePage Benchmark
Calgary
$ 889,000
- Type
- Single Family
- Size
- 1,621 SqFt
- Rooms
- 4 Beds + 3.5 Baths
The Real Estate District
 Copyright 2026 by the REALTORS® Association of Edmonton. All rights reserved.
Data is deemed reliable but is not guaranteed accurate by the REALTORS® Association of Edmonton.
The trademarks REALTOR®, REALTORS® and the REALTOR® logo are controlled by The Canadian Real Estate Association (CREA) and identify real estate professionals who are members of CREA. The trademarks MLS®, Multiple Listing Service® and the associated logos are owned by CREA and identify the quality of services provided by real estate professionals who are members of CREA. Used under license.
Information last updated on September 12, 2026 9:23 PM UTC
Copyright 2026 by the REALTORS® Association of Edmonton. All rights reserved.
Data is deemed reliable but is not guaranteed accurate by the REALTORS® Association of Edmonton.
The trademarks REALTOR®, REALTORS® and the REALTOR® logo are controlled by The Canadian Real Estate Association (CREA) and identify real estate professionals who are members of CREA. The trademarks MLS®, Multiple Listing Service® and the associated logos are owned by CREA and identify the quality of services provided by real estate professionals who are members of CREA. Used under license.
Information last updated on September 12, 2026 9:23 PM UTC
 Data is supplied by Pillar 9™ MLS® System. Pillar 9™ is the owner of the copyright in its MLS® System. Data is deemed reliable but is not guaranteed accurate by Pillar 9™. The trademarks MLS®, Multiple Listing Service® and the associated logos are owned by The Canadian Real Estate Association (CREA) and identify the quality of services provided by real estate professionals who are members of CREA. Used under license.
 Data is supplied by Pillar 9™ MLS® System. Pillar 9™ is the owner of the copyright in its MLS® System. Data is deemed reliable but is not guaranteed accurate by Pillar 9™. The trademarks MLS®, Multiple Listing Service® and the associated logos are owned by The Canadian Real Estate Association (CREA) and identify the quality of services provided by real estate professionals who are members of CREA. Used under license.
Last Update: September 12, 2026 8:49 PM UT
Data is supplied by Pillar 9™ MLS® System. Pillar 9™ is the owner of the copyright in its MLS® System. Data is deemed reliable but is not guaranteed accurate by Pillar 9™. The trademarks MLS®, Multiple Listing Service® and the associated logos are owned by The Canadian Real Estate Association (CREA) and identify the quality of services provided by real estate professionals who are members of CREA. Used under license.
Last Update: September 12, 2026 8:49 PM UT
 Data is supplied by Pillar 9™ MLS® System. Pillar 9™ is the owner of the copyright in its MLS® System. Data is deemed reliable but is not guaranteed accurate by Pillar 9™. The trademarks MLS®, Multiple Listing Service® and the associated logos are owned by The Canadian Real Estate Association (CREA) and identify the quality of services provided by real estate professionals who are members of CREA. Used under license.
 All information deemed reliable but not guaranteed. All properties are subject to prior sale, change or withdrawal. Neither listing broker(s) or information provider(s) shall be responsible for any typographical errors, misinformation, misprints and shall be held totally harmless. Listing(s) information is provided for consumer's personal, non-commercial use and may not be used for any purpose other than to identify prospective properties consumers may be interested in purchasing. The data relating