
Price Reduction





Address
80 Sherwood Crescent Nw, Calgary, AB
Price
$ 749,900
Property Attributes
- ID#A2327064
- TypeSingle Family
- Listing Status Active
- CityCalgary
- AreaCAL Zone N
- NeighbourhoodSherwood
- Postal CodeT3R 0G2
- Style2 Storey
- Year Built2010
- Price$ 749,900
- Bedrooms4
- Full Bathrooms3
- Half Bathrooms1
- Sqr Footage1920
- Lot Size0.094628 Acres
Data Source:
Pillar 9 Technologies
Property Description
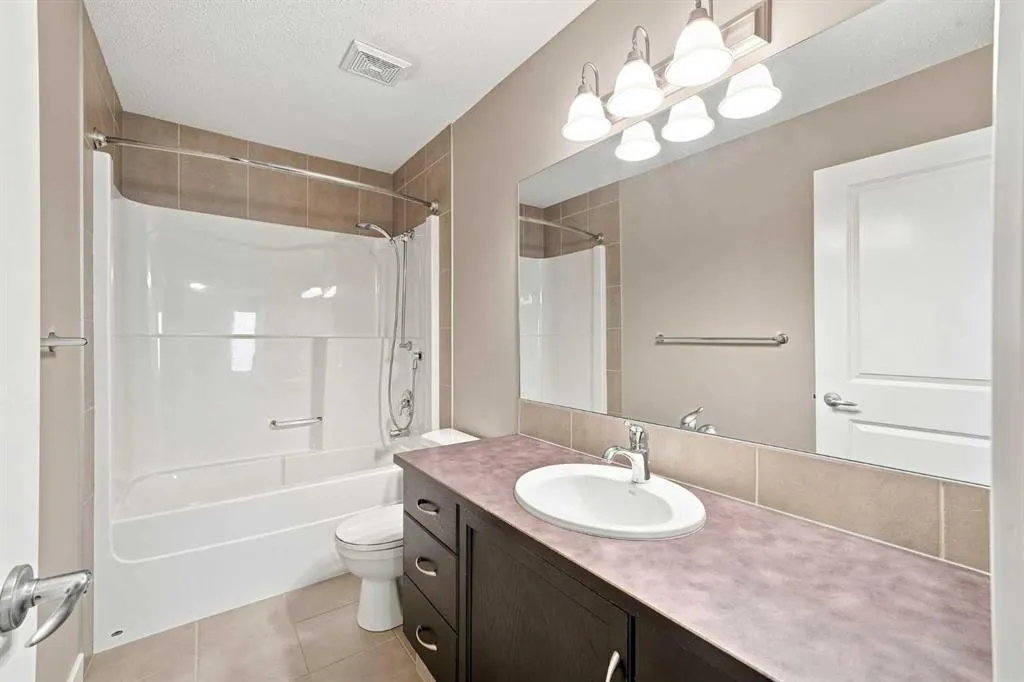
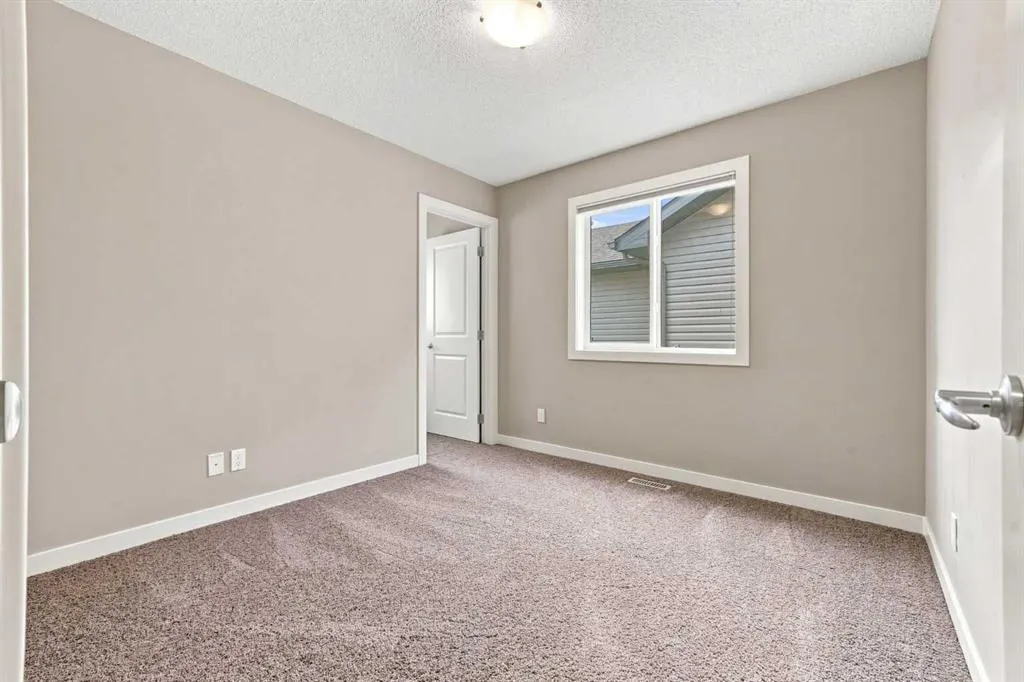
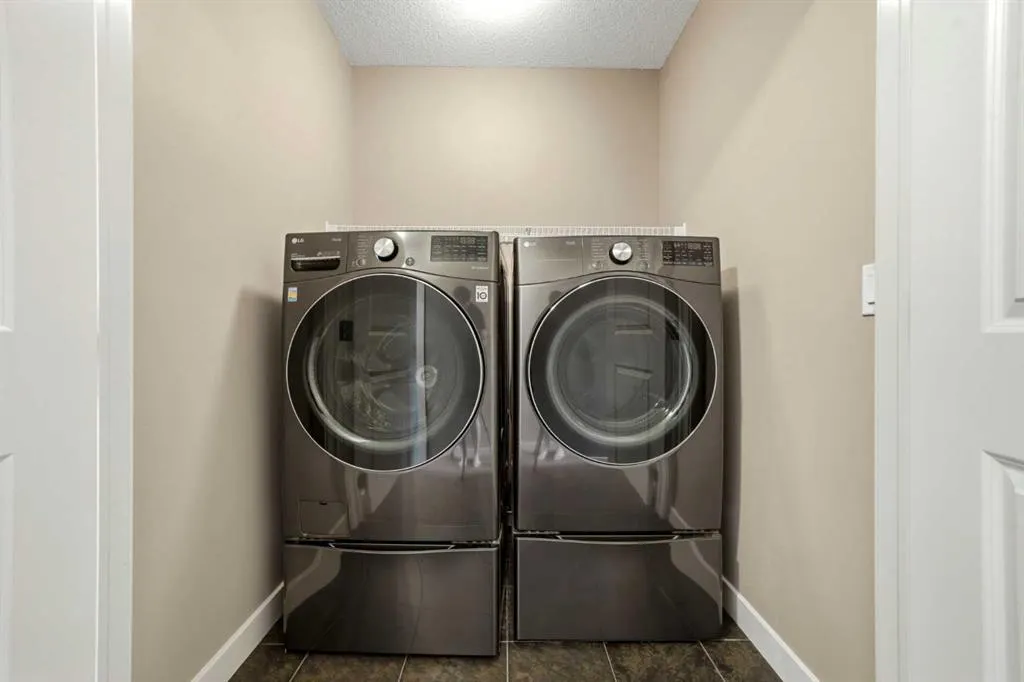
Over 2,500 sq. ft. of developed living space in the sought-after family oriented community of Sherwood. The bright and sunny southwest facing backyard is directly onto a picturesque greenspace with an extensive network of walking and biking pathways. This home offers the perfect blend of privacy, outdoor recreation, and convenience, with direct access to Beacon Heights Shopping Centre and its selection of 100+ shops, restaurants, and everyday amenities. Step inside to a bright and inviting open-concept main floor featuring 9-foot ceilings, hardwood flooring, and a cozy gas fireplace that creates the perfect gathering space. The modern kitchen is designed for both everyday living and entertaining, complete with stainless steel appliances, a newer Bosch dishwasher, a large island with seating, and plenty of cabinetry and workspace. Upstairs, you'll find a spacious bonus room, ideal for family movie nights or a children's play area, along with three generously sized bedrooms. The primary suite is a relaxing retreat featuring a walk-in closet and a well-appointed ensuite with dual sinks, a separate soaker tub, and a stand-up shower. Two additional bedrooms share a 4-piece bathroom, while the convenient upper-level laundry room is equipped with a newer LG washer and dryer on pedestals. The fully developed basement extends the home's versatile living space with a large recreation room, a fourth bedroom, and a 4-piece bathroom—perfect for guests, teenagers, or a growing family. Outside, enjoy the ultimate private backyard with no rear neighbours. Spend summer evenings entertaining on the two-tiered deck, fire up the BBQ, or cultivate your favourite flowers and vegetables in the raised garden beds. Additional highlights include a double attached garage, central air conditioning, an Ecobee smart thermostat, top-down/bottom-up blinds, and a new furnace installed in April 2026. Offering exceptional indoor and outdoor living in a fantastic location close to parks, pathways, shopping, schools, and major routes, this is a home you'll be proud to call your own.
* Sold date and price as reported on the RAE's MLS® System.
| Price History | |
|---|---|
| 7/31/2026 | Listed $770,000 |
| 8/12/2026 | 2$759,000 |
| 8/28/2026 | 2$749,900 |
General Features
| Heating | Forced Air,Natural Gas |
|---|---|
| Cooling | Central Air |
| Roof | Asphalt Shingle |
| Appliances | Dishwasher,Dryer,Electric Oven,Electric Stove,Garage Control(s),Microwave Hood Fan,Refrigerator,Washer |
| Zoning | R-G |
| Number of Garage Spaces | 2 |
| Restrictions | None Known |
| Year Built | 2010 |
| Architectural Style | 2 Storey |
| Community Features | Playground,Schools Nearby,Shopping Nearby,Sidewalks,Street Lights,Walking/Bike Paths |
| Levels | Two |
| Property Subtype | Detached |
| Transaction Type | For Sale |
| County | Calgary |
| Property Type | Residential |
| Subdivision Name | Sherwood |
| Parking Total | 4 |
| Construction Materials | Brick,Stone,Vinyl Siding,Wood Frame |
| District | CAL Zone N |
| Full Baths | 3 |
| Status | Active |
| City | Calgary |
| Basement Development | Finished |
| Virtual Tour URL Unbranded | https://youtube.com/shorts/77R5TabW6bg?feature=share |
| Structure Type | House |
| Virtual Tour URL Branded | https://youtube.com/shorts/77R5TabW6bg?feature=share |
| Standard Status | Active |
| Condo Type | Not a Condo |
| Suite | No |
Interior Features
| Interior Features | High Ceilings,Kitchen Island |
|---|---|
| Basement | Full |
| Flooring | Carpet,Hardwood,Tile |
| Fireplace Features | Gas,Living Room,Mantle |
| Fireplaces Total | 1 |
| Basement Features | None |
| Half Baths | 1 |
| Bedrooms Above Grade | 3 |
| Rooms Above Grade | 7 |
| Ensuite | Yes |
| Total Bedrooms | 4 |
| Below Grade Finished Area | 694.07 |
| Below Grade Finished Area Unit Type | SquareFeet |
| Total Baths | 4 |
| Laundry Features | Upper Level |
| Five Piece Ensuite Bath | 1 |
| Main Level Finished Area | 797.52 |
| Main Level Finished Area Metres | 74.09 |
| Main Level Finished Area SF | 797.52 |
| Main Level Finished Area Srch Sq | 797.52 |
| Main Level Areas | SquareFeet |
Exterior Features
| Exterior Features | Garden,Private Yard |
|---|---|
| Lot Features | Backs on to Park/Green Space |
| Fencing | Fenced |
| Inclusions | Standing freezer |
| Parking Features | Double Garage Attached,Driveway |
| Frontage Length | 10.90M 35`9 |
| Foundation | Poured Concrete |
| Lot Size Acres | 0.09 |
| Garage Y/N | Yes |
| Lot Size Square Feet | 4122 |
| Frontage Ft | 35.76 |
| Patio And Porch Features | Deck |
Amenities
- Foreclosure
- Views
- Short Sale
- New Construction
- Adult 55+
- Lease To Own
- No Strata Fees
- Furnished
- Primary On Main
- Air Conditioning
- Seller Finance
- Green
- Fixer Upper
- Horse
- Golf
- Fireplace
- Deck
- Garage
- Basement
- Pool
Property vs Single Family Average in T3R 0G2
Price
Year Built
Visits
In The Neighbourhood
Just Listed
Calgary
$ 899,900
- Type
- Single Family
- Size
- 2,435 SqFt
- Rooms
- 4 Beds + 3.5 Baths
Jessica Chan Real Estate & Management Inc.
Just Listed
Calgary
$ 1,349,000
- Type
- Single Family
- Size
- 3,413 SqFt
- Rooms
- 6 Beds + 4.5 Baths
Real Estate Professionals Inc.
Calgary
$ 777,000
- Type
- Single Family
- Size
- 2,345 SqFt
- Rooms
- 5 Beds + 3.5 Baths
Jessica Chan Real Estate & Management Inc.
Views
Calgary
$ 824,900
- Type
- Single Family
- Size
- 1,624 SqFt
- Rooms
- 3 Beds + 2.5 Baths
Royal LePage Benchmark
Views
Calgary
$ 849,900
- Type
- Single Family
- Size
- 2,369 SqFt
- Rooms
- 4 Beds + 3.5 Baths
Royal LePage Benchmark

 Data is supplied by Pillar 9™ MLS® System. Pillar 9™ is the owner of the copyright in its MLS® System. Data is deemed reliable but is not guaranteed accurate by Pillar 9™. The trademarks MLS®, Multiple Listing Service® and the associated logos are owned by The Canadian Real Estate Association (CREA) and identify the quality of services provided by real estate professionals who are members of CREA. Used under license.
 Data is supplied by Pillar 9™ MLS® System. Pillar 9™ is the owner of the copyright in its MLS® System. Data is deemed reliable but is not guaranteed accurate by Pillar 9™. The trademarks MLS®, Multiple Listing Service® and the associated logos are owned by The Canadian Real Estate Association (CREA) and identify the quality of services provided by real estate professionals who are members of CREA. Used under license.
Last Update: September 13, 2026 9:09 PM UT
Data is supplied by Pillar 9™ MLS® System. Pillar 9™ is the owner of the copyright in its MLS® System. Data is deemed reliable but is not guaranteed accurate by Pillar 9™. The trademarks MLS®, Multiple Listing Service® and the associated logos are owned by The Canadian Real Estate Association (CREA) and identify the quality of services provided by real estate professionals who are members of CREA. Used under license.
Last Update: September 13, 2026 9:09 PM UT
 Data is supplied by Pillar 9™ MLS® System. Pillar 9™ is the owner of the copyright in its MLS® System. Data is deemed reliable but is not guaranteed accurate by Pillar 9™. The trademarks MLS®, Multiple Listing Service® and the associated logos are owned by The Canadian Real Estate Association (CREA) and identify the quality of services provided by real estate professionals who are members of CREA. Used under license.
 All information deemed reliable but not guaranteed. All properties are subject to prior sale, change or withdrawal. Neither listing broker(s) or information provider(s) shall be responsible for any typographical errors, misinformation, misprints and shall be held totally harmless. Listing(s) information is provided for consumer's personal, non-commercial use and may not be used for any purpose other than to identify prospective properties consumers may be interested in purchasing. The data relating